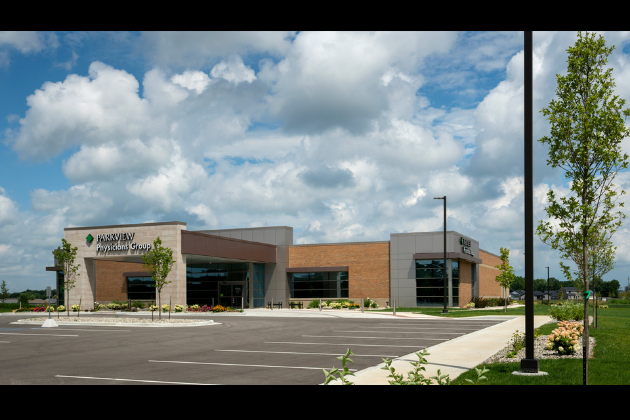
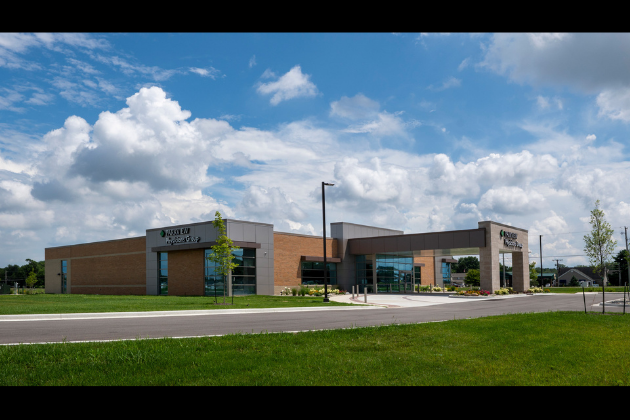
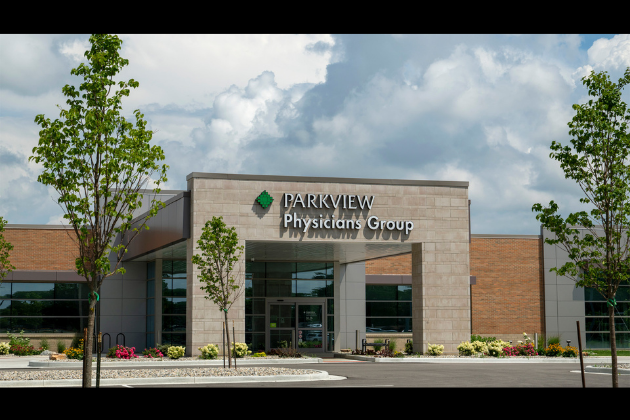
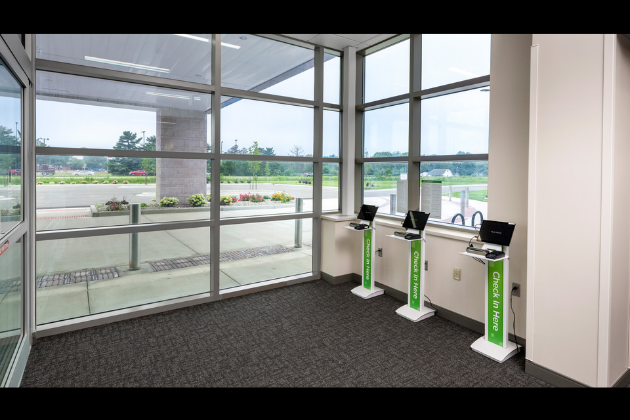
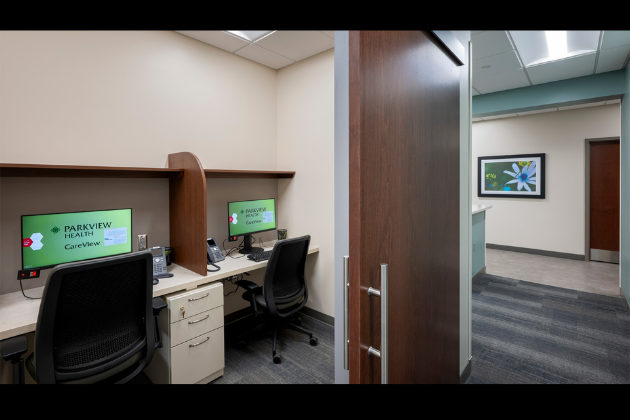
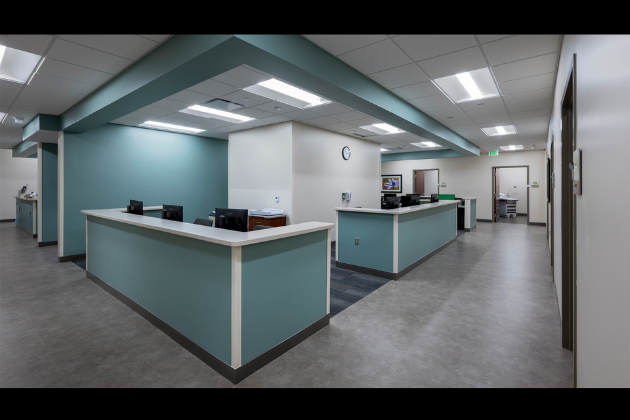
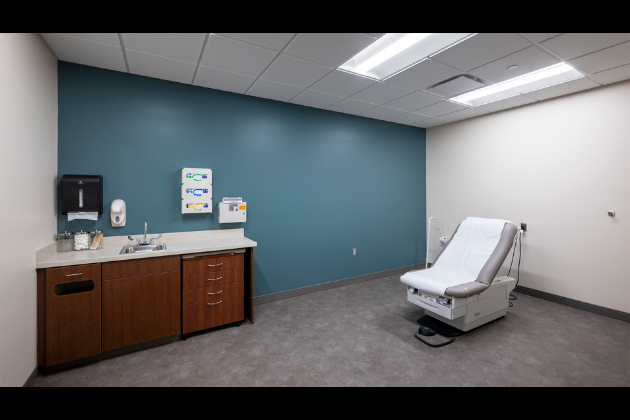
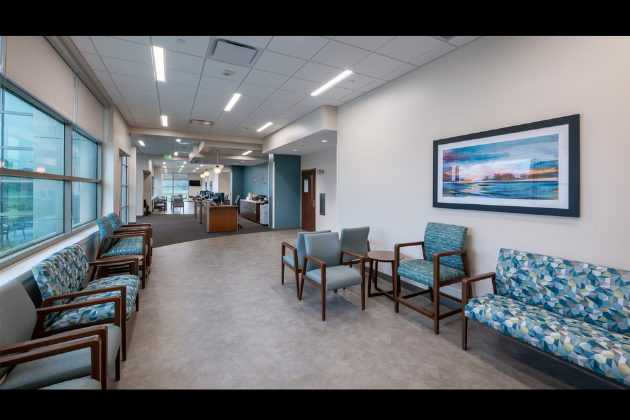
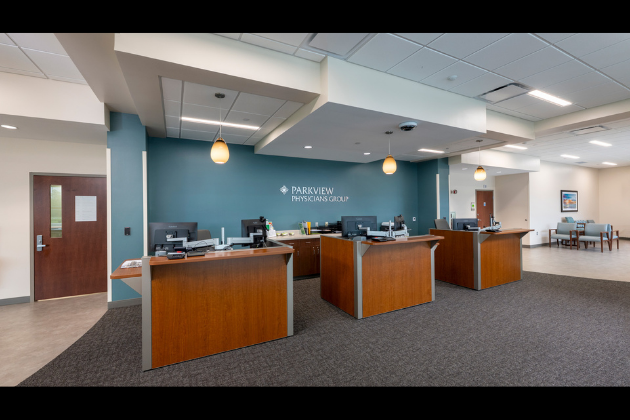
Parkview Physicians Group (PPG) introduced an improved clinic prototype for its new Huntertown, Indiana facility, designed to enhance space and operational efficiency, increase staff collaboration, and uphold its commitment to exceptional patient care.
Evolving from the previous prototype that was based on the on-stage/off-stage model, the new design emphasizes improved space utilization and functionality. The layout features two 15-exam room care team pods that share common support spaces. Primary circulation paths are configured to allow for future expansion with minimal disruption to ongoing operations and to support additional services as community needs grow. Centrally located staff stations between the exam pods foster seamless communication, improve workflow efficiency, and enhance the overall care experience. The clinic’s exterior design is intentionally simple and cost-conscious, aligning with PPG’s commitment to efficient resource management and ensuring investment is focused on care delivery. Situated on a large site, the Huntertown clinic is built for long-term success—positioned to grow alongside the community while continuing to deliver high-quality, patient-centered care.
Firm: Design Collaborative
Design team: Design Collaborative (architecture, MEP, lighting, interior design), CME Corporation (general contractor), Engineering Resources, Inc. (civil and structural engineering), Alt & Witzig Engineering (soil consultant)
Completed: April 2025