HCD Magazine
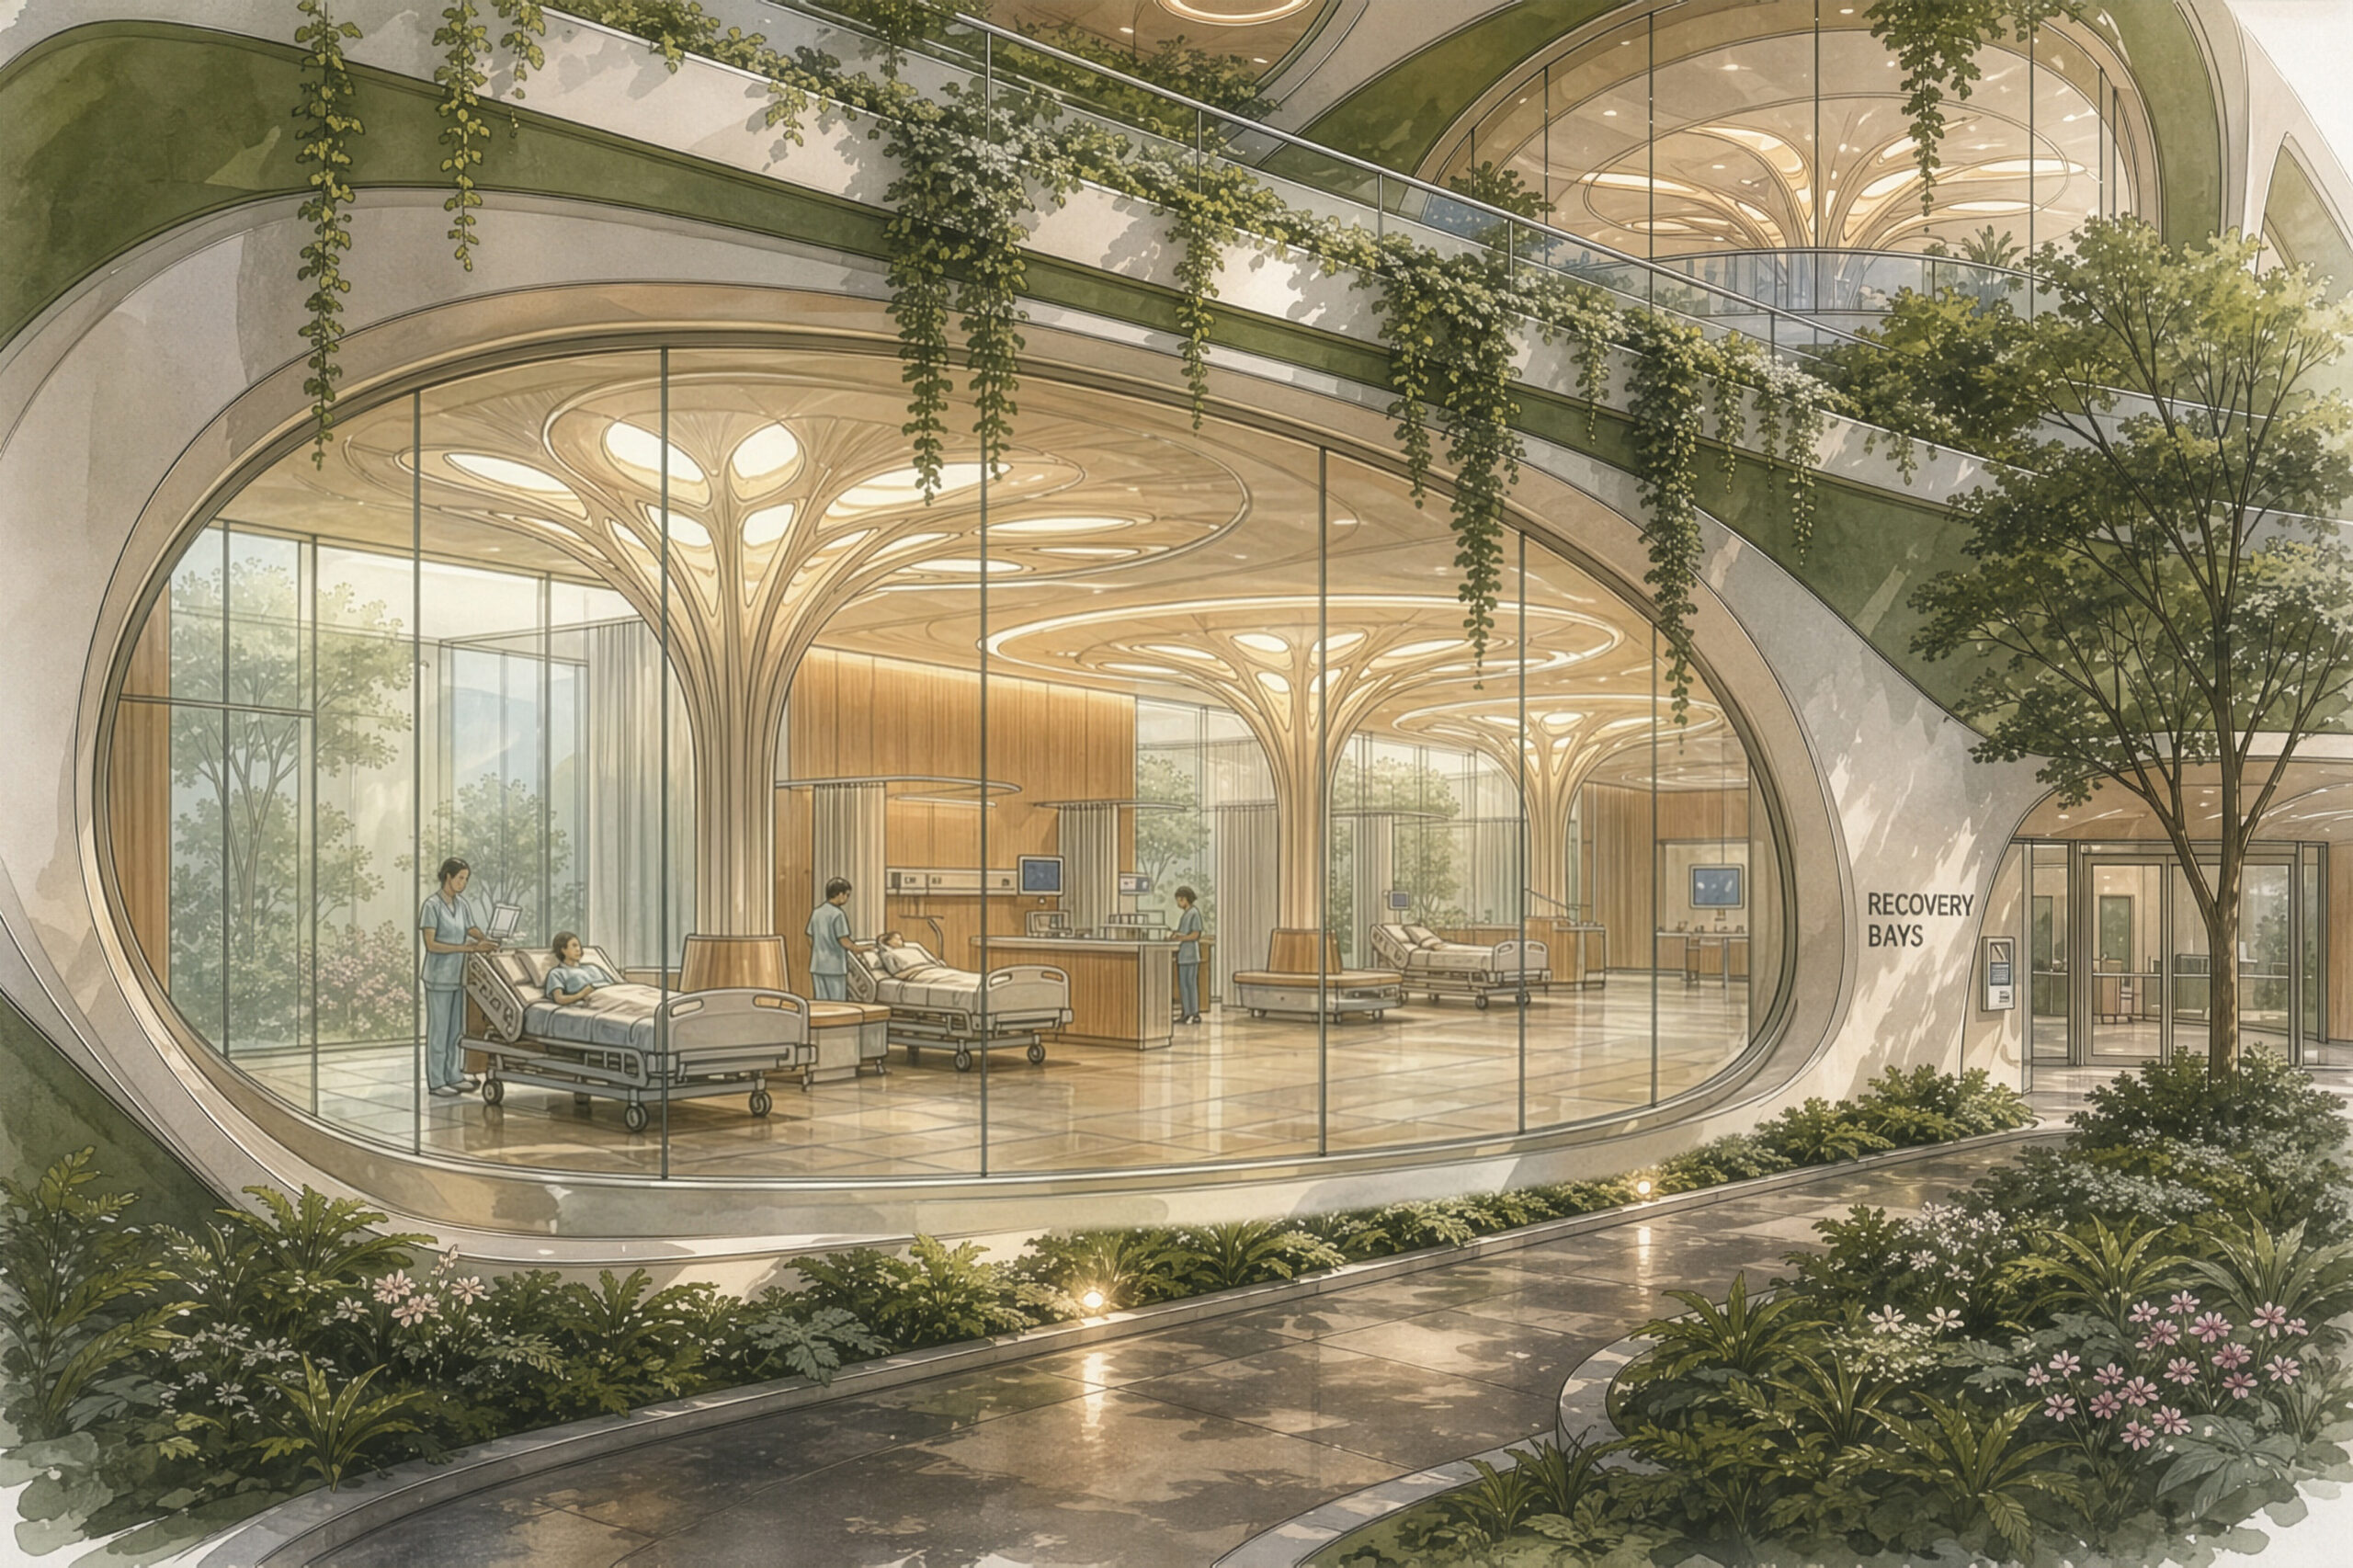
2026 HCD Conference + Expo Preview: Meet The Breaking Through Competition Semifinalists, Part 2
Check out eight semifinalist concepts in Healthcare Design’s 2026 Breaking Through conceptual design competition; and stay tuned for the winner to be chosen at the HCD Conference + Expo, Oct....
Featured




Latest Posts
Duke Raleigh Hospital’s South Pavilion Completed In North Carolina
The six-story project includes 92 private rooms, nine ORs, and an ICU.
News August 3Improving Communities And Population Health Through Design
Building solutions can encourage better behaviors among patients and help clients to make choices that support investment in the health of their communities.
Trends August 2Texas Children’s Hospital Breaks Ground On New Facility
The 52-bed hospital will include a 170,000-square-foot outpatient building for pediatric subspecialty services.
News August 2