
Explore new projects designed specifically for healthcare environments
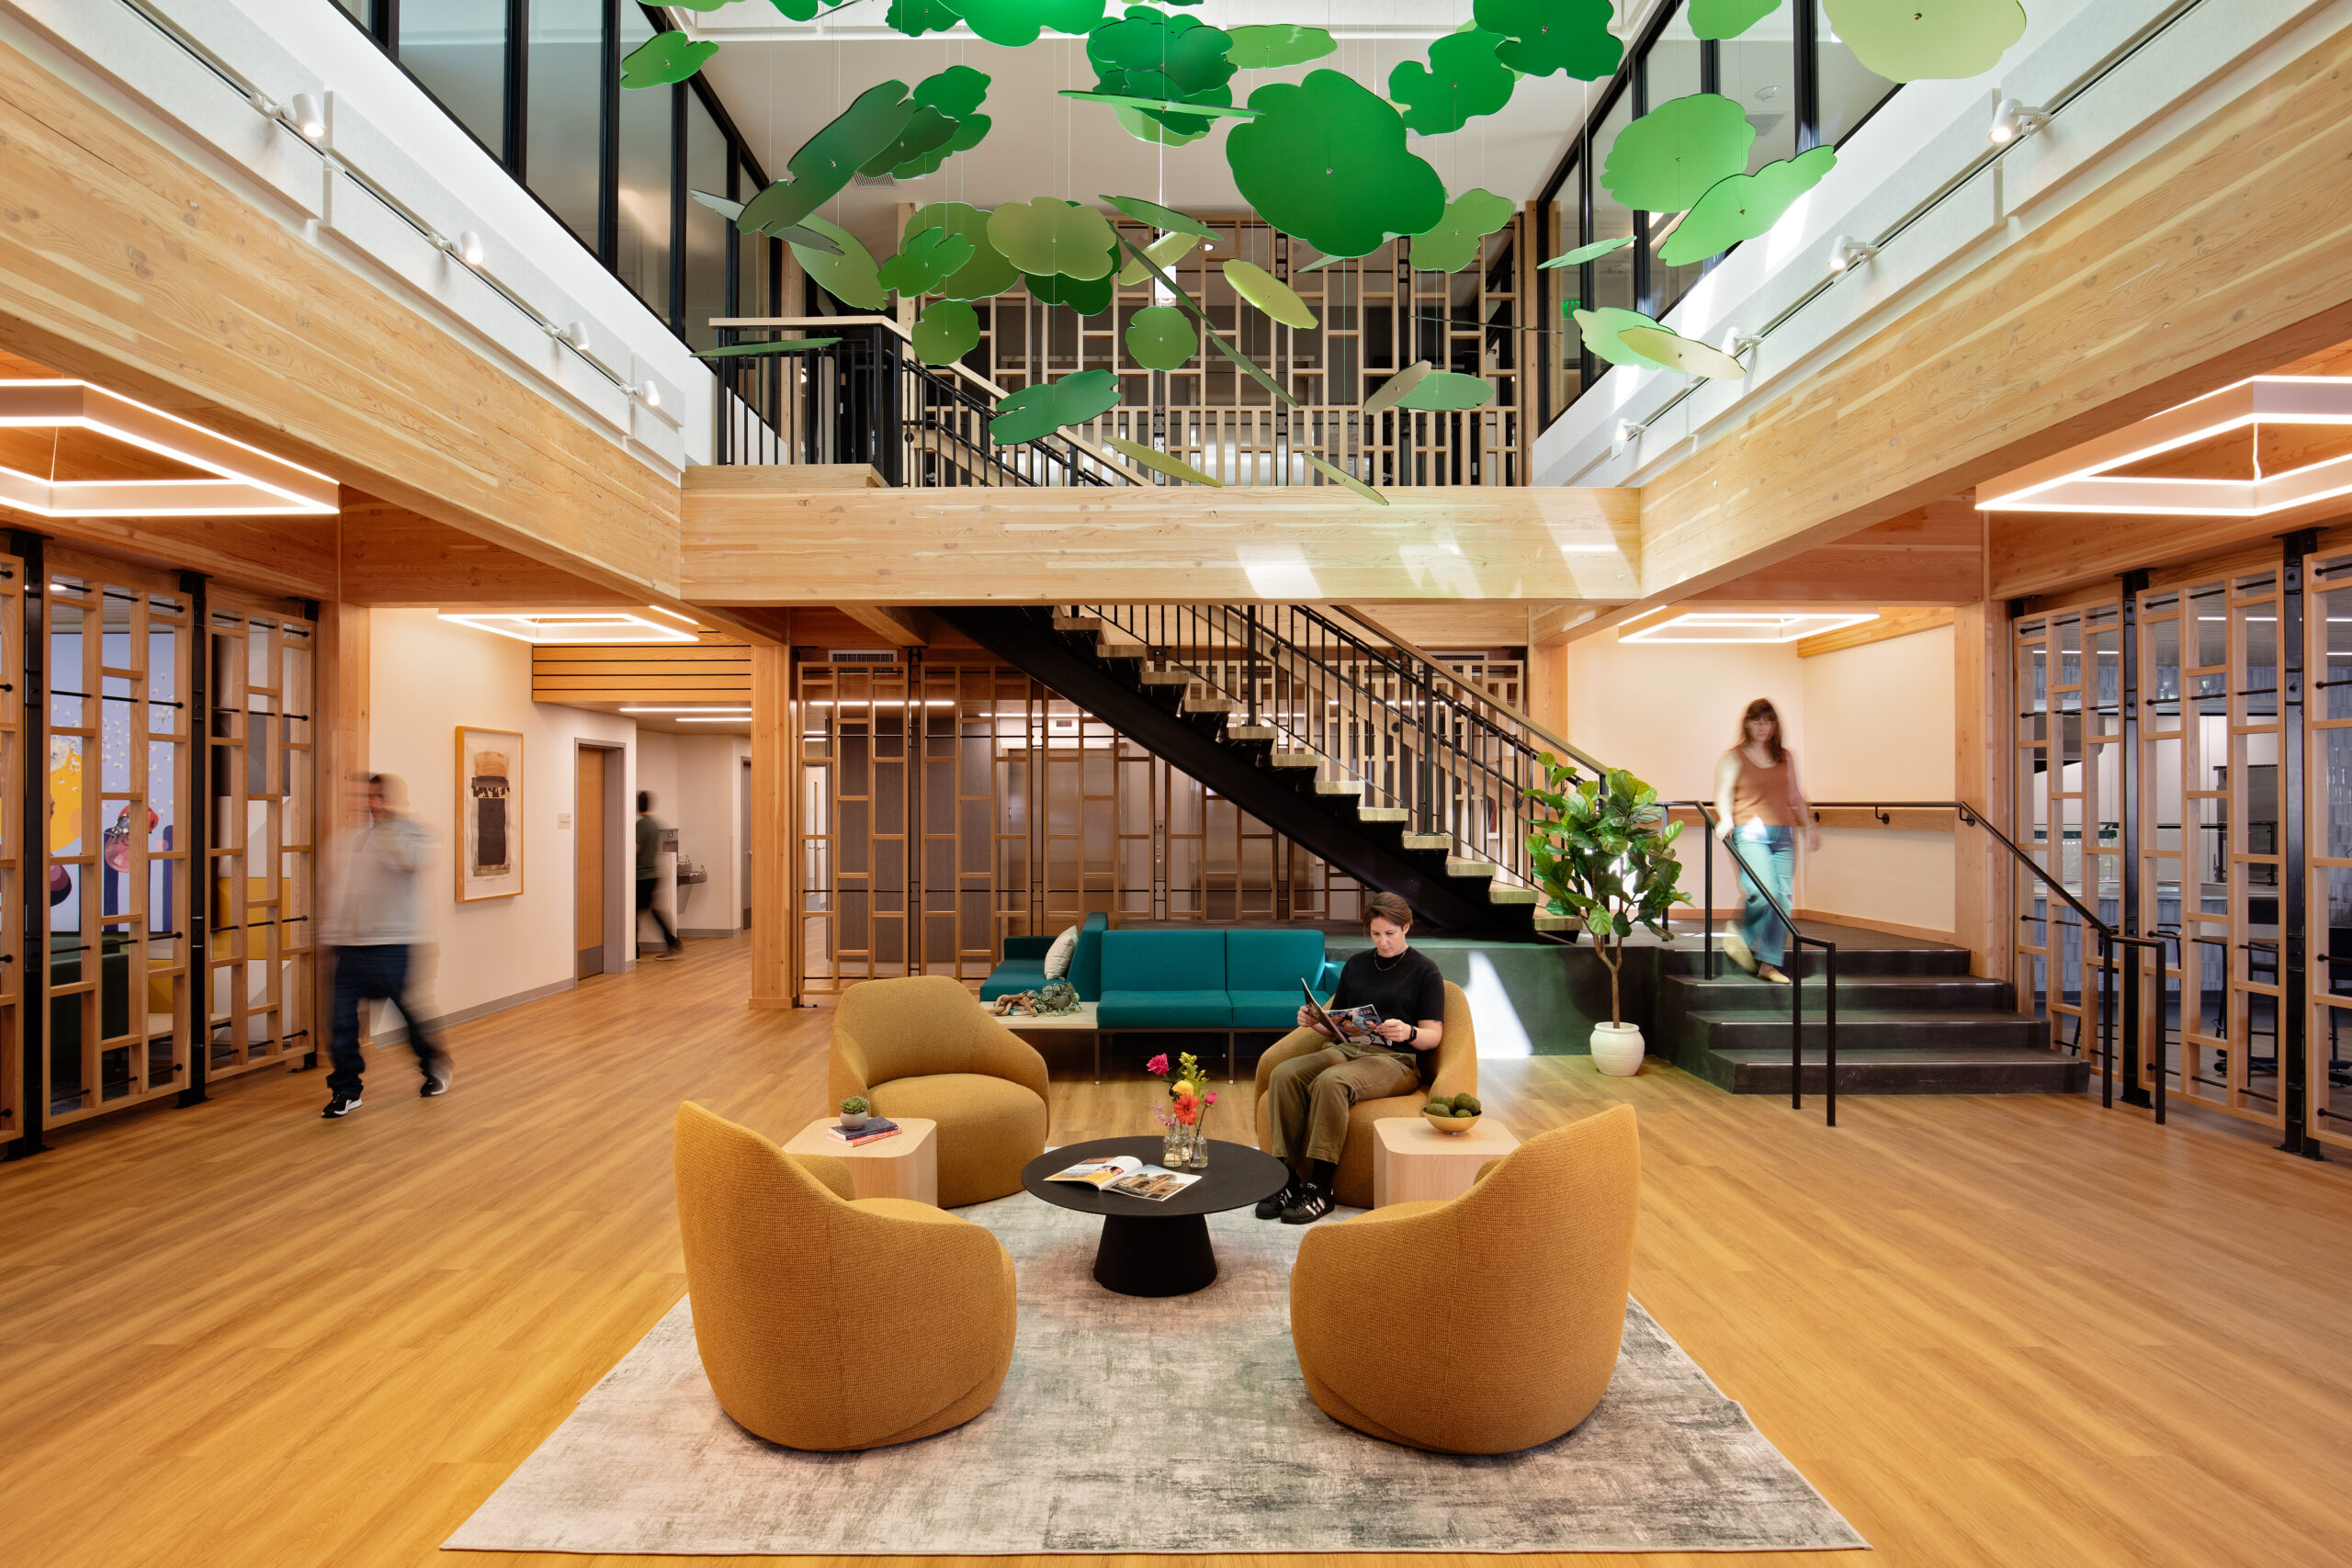
The facility in Alameda, Calif., combines housing, primary care, and dignity-driven design to help homeless…
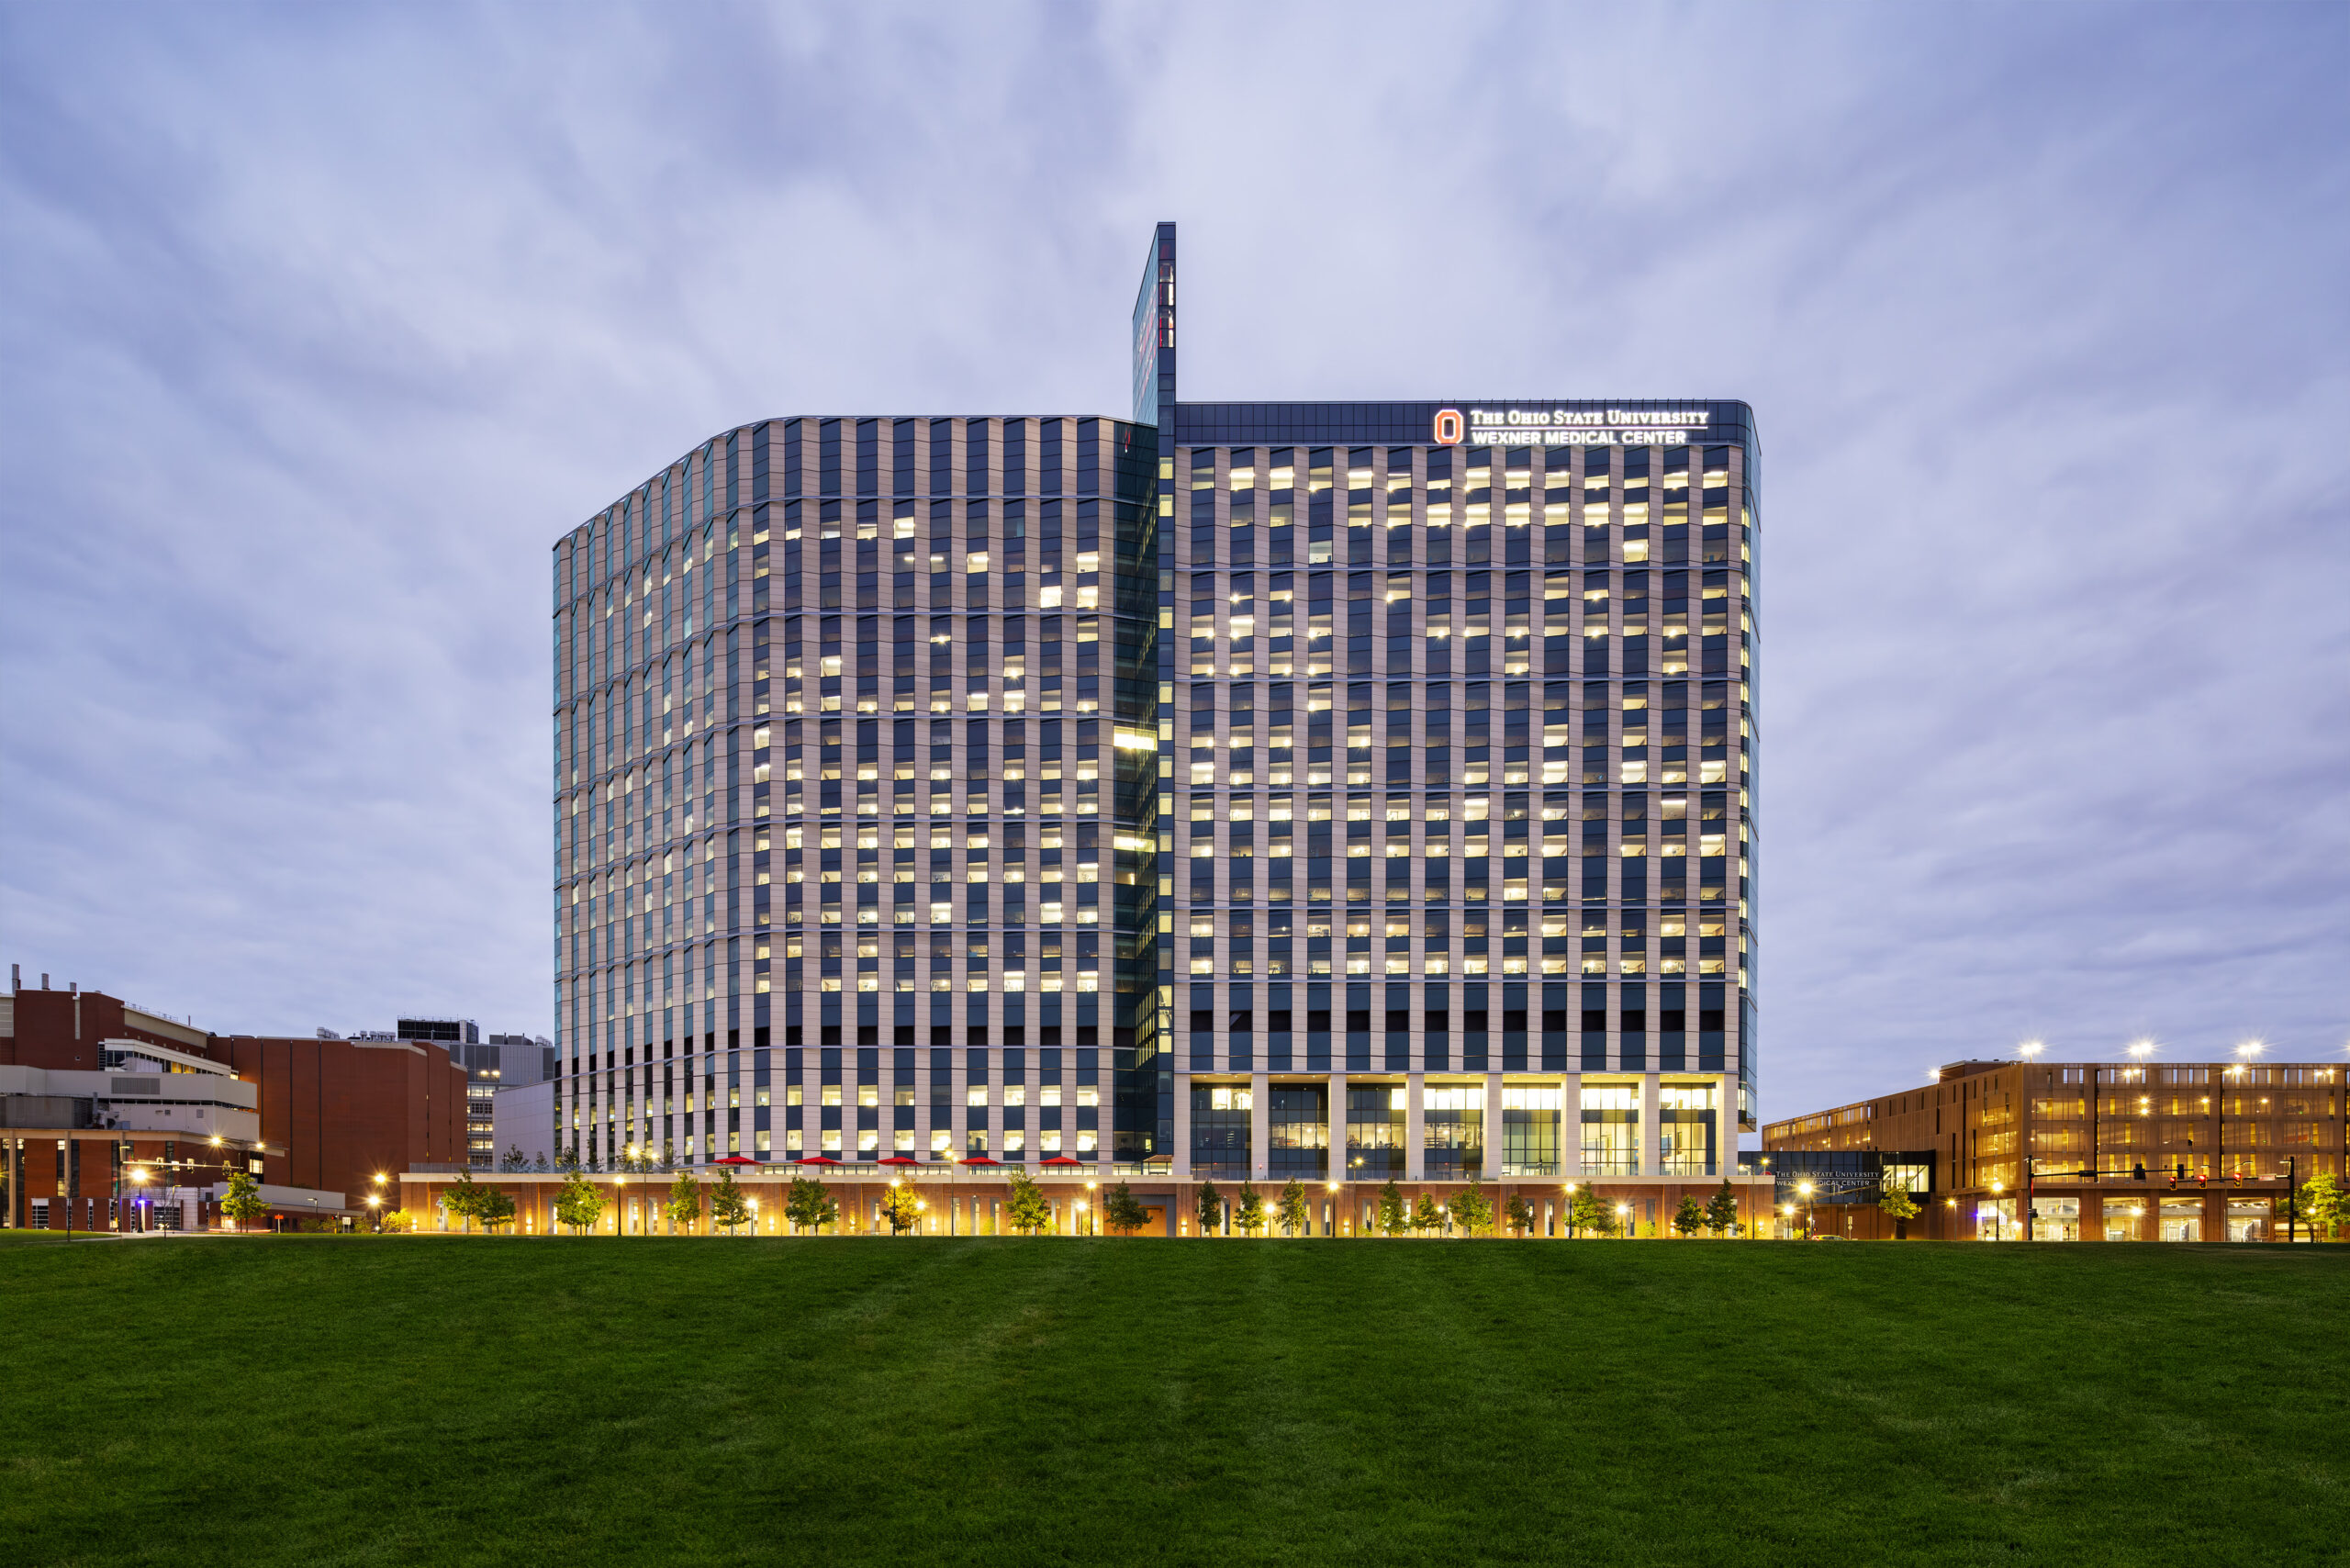
The 26-story bed tower, opened in February, adds capacity while strengthening the clinical links, operational…
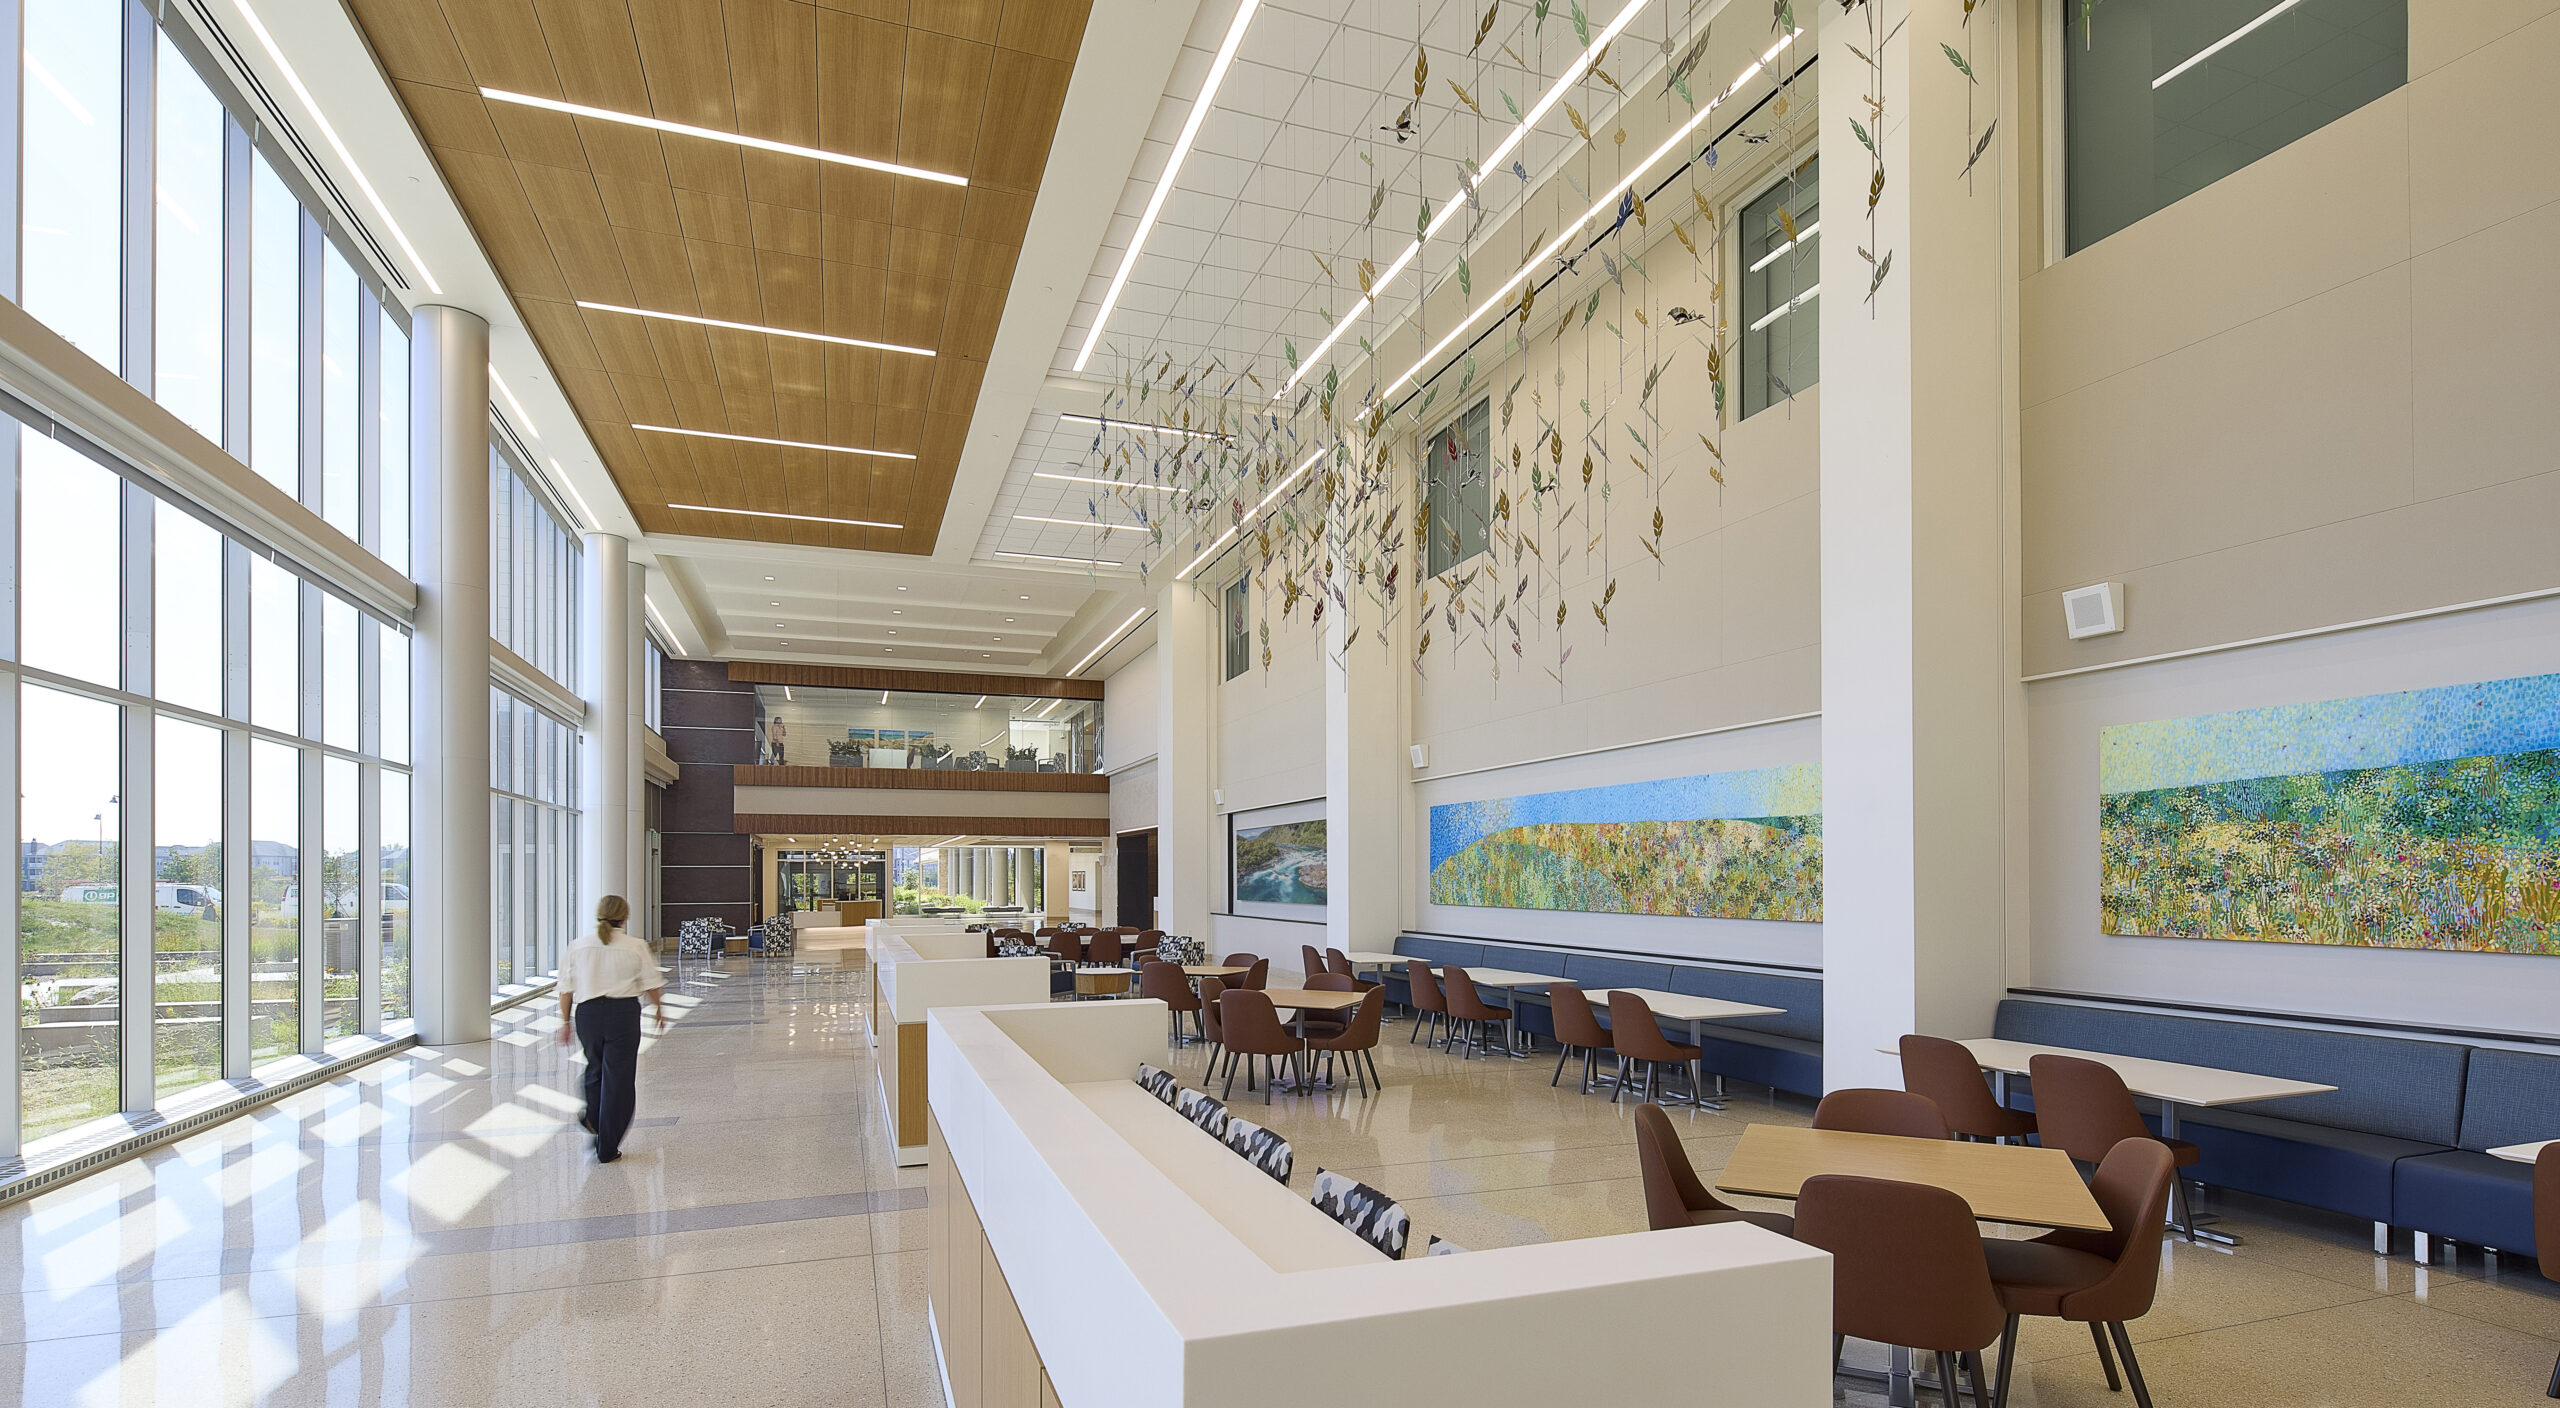
The project team uses evidence-based design and Lean methods to deliver a community-focused hospital expansion.
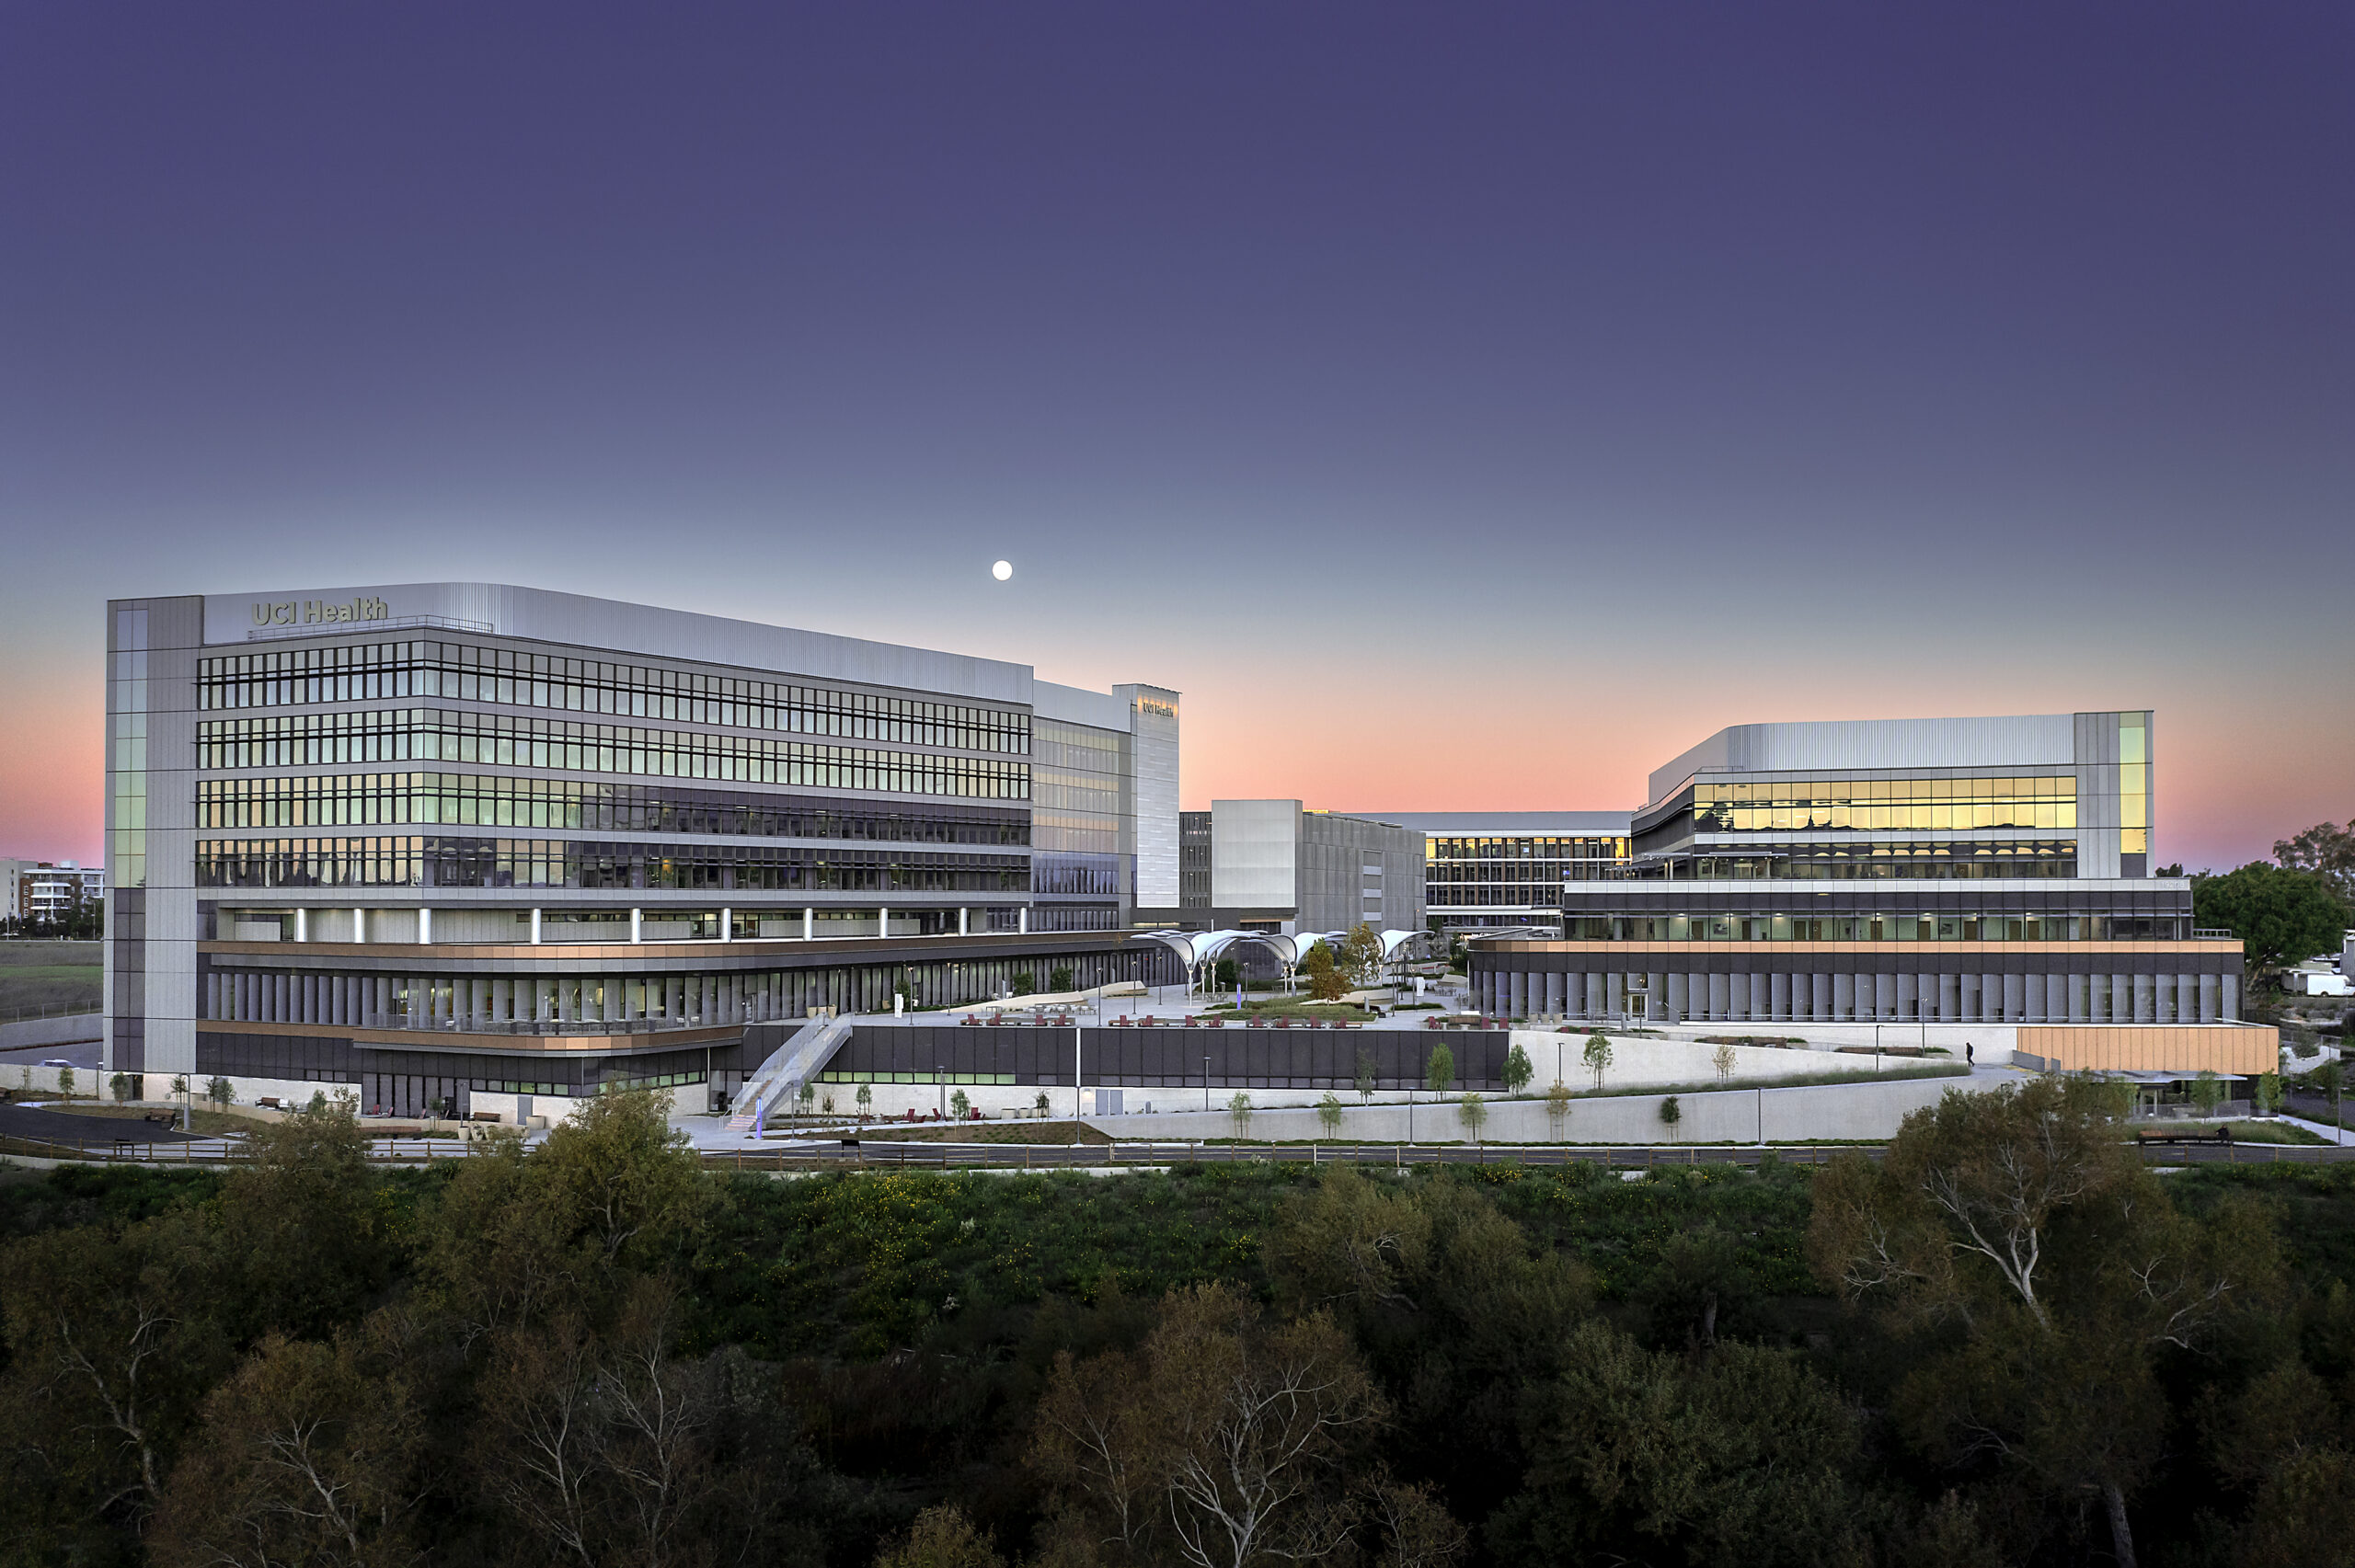
Owner UCI Health, University of California, Irvine combined all-electric systems, biophilic design, and AI-driven surgical…
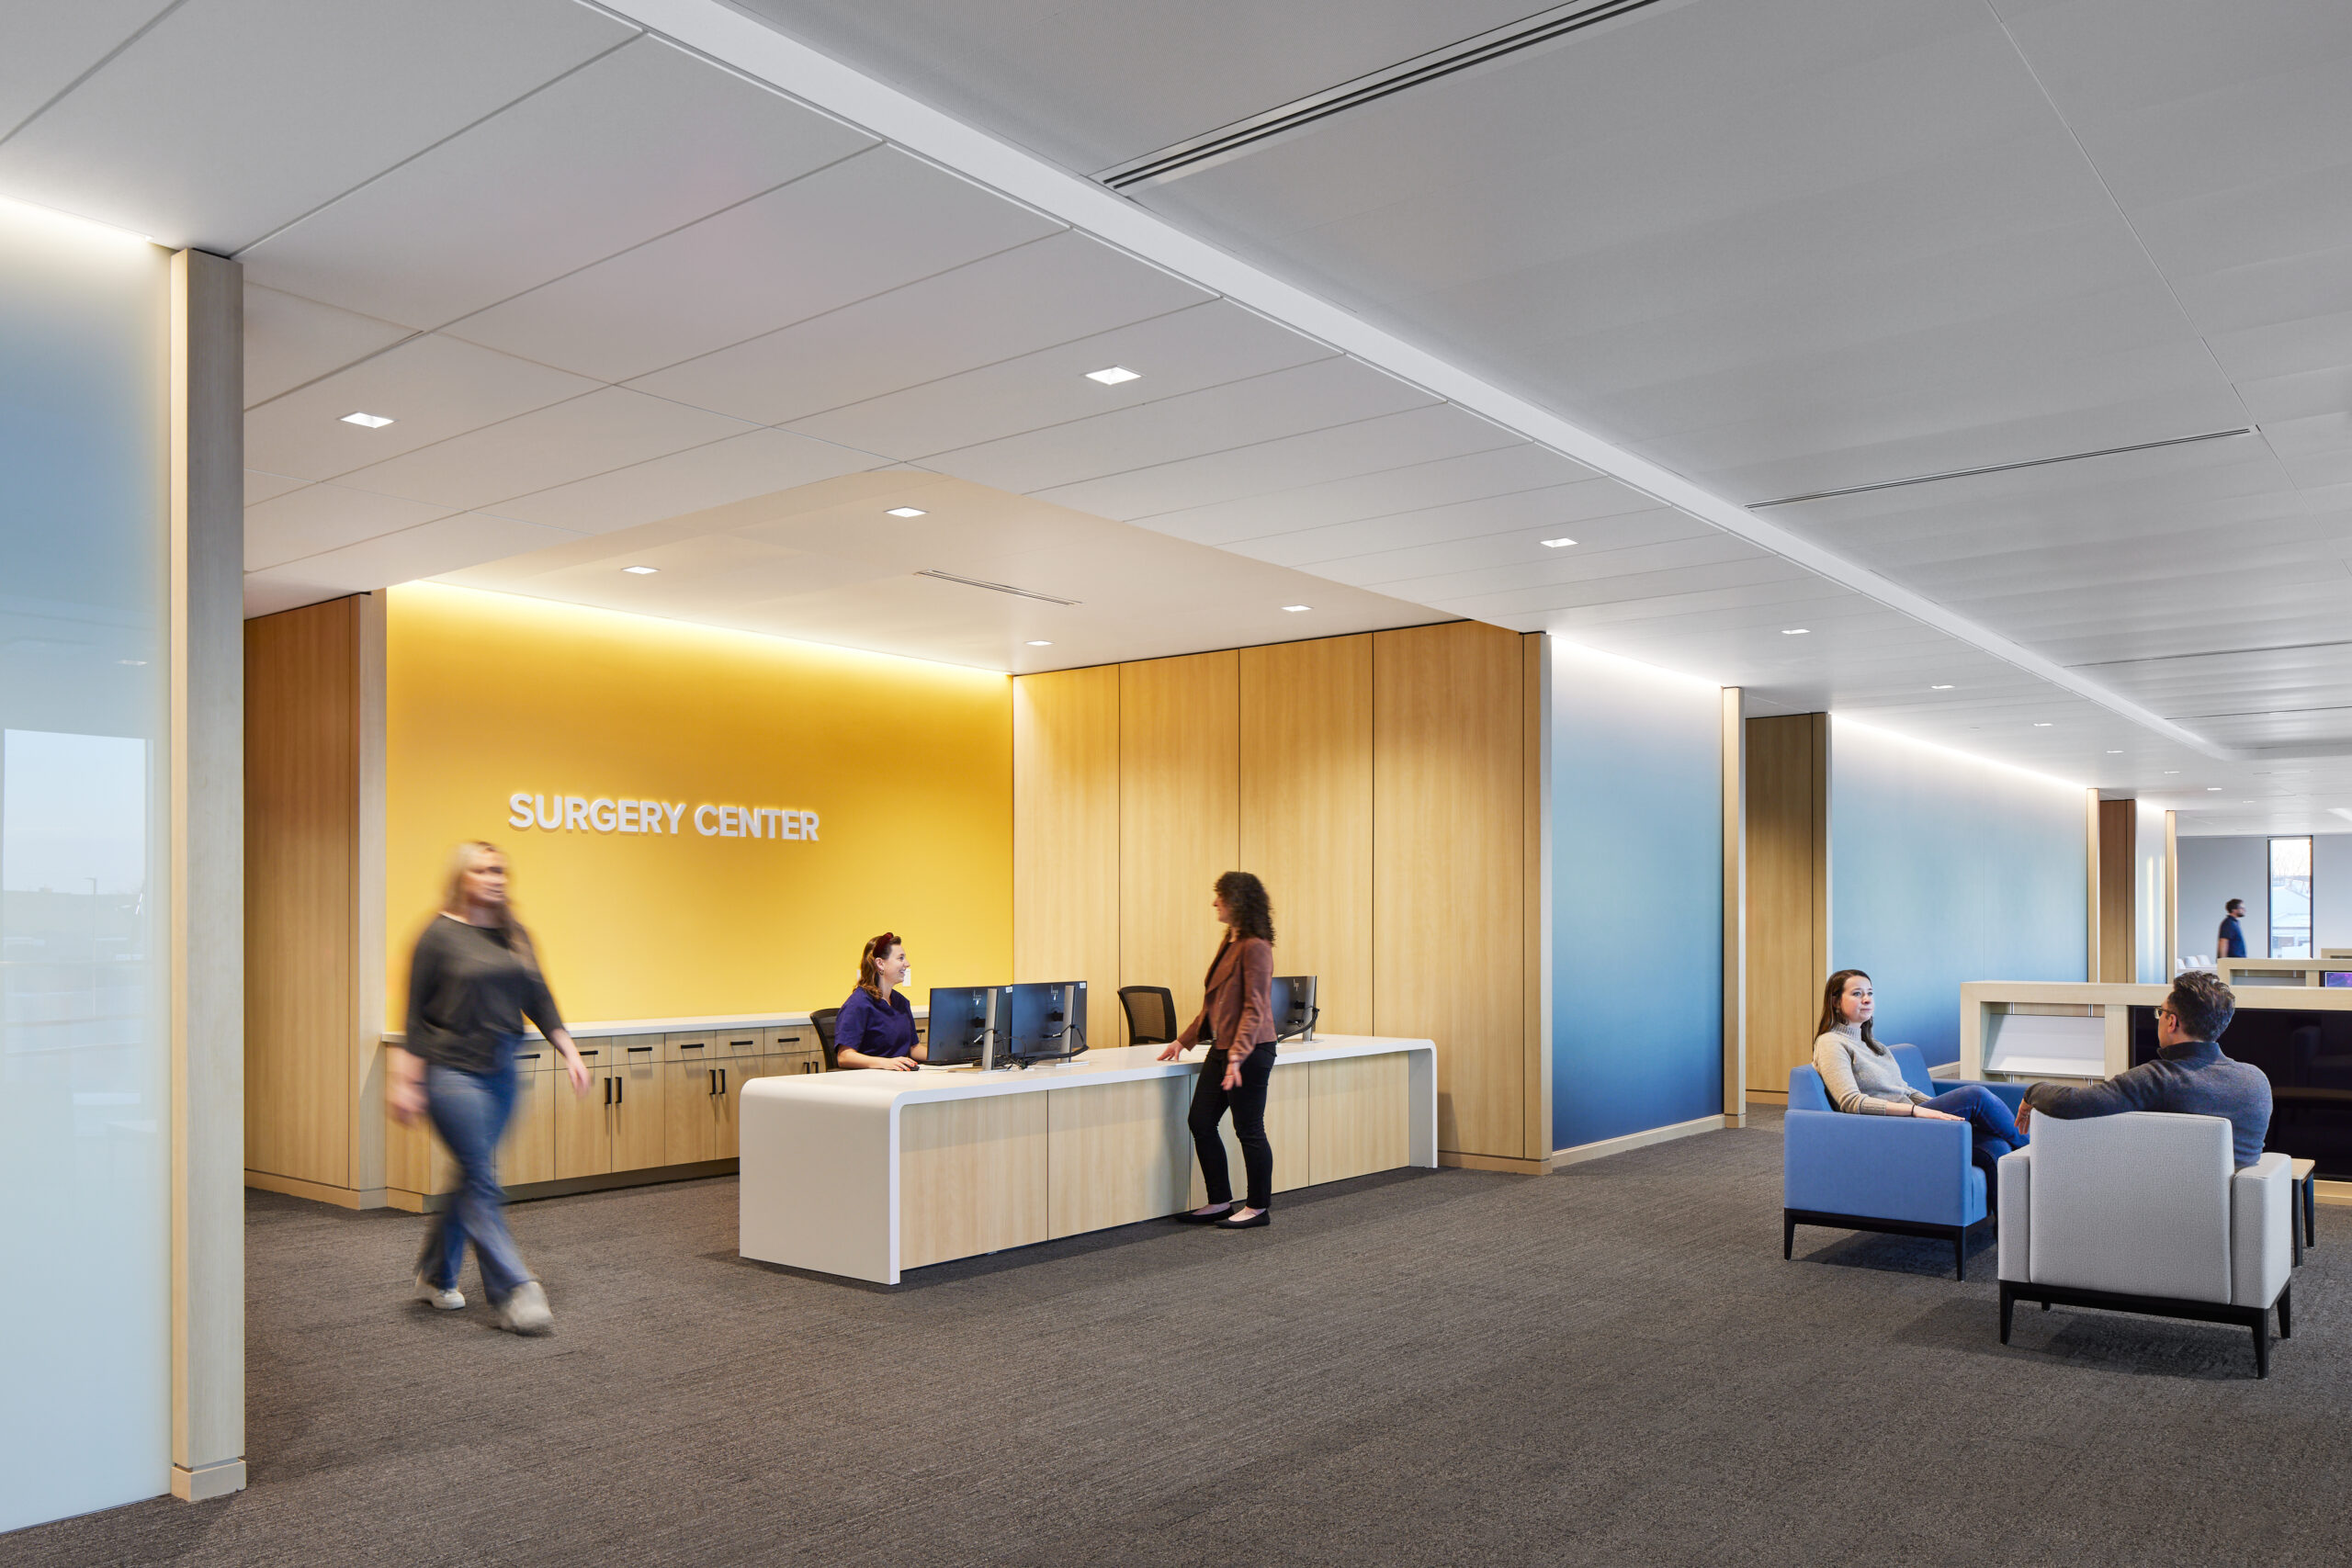
The 256,000-square-foot ambulatory surgery center delivers a universal clinic design at its new multispecialty destination.
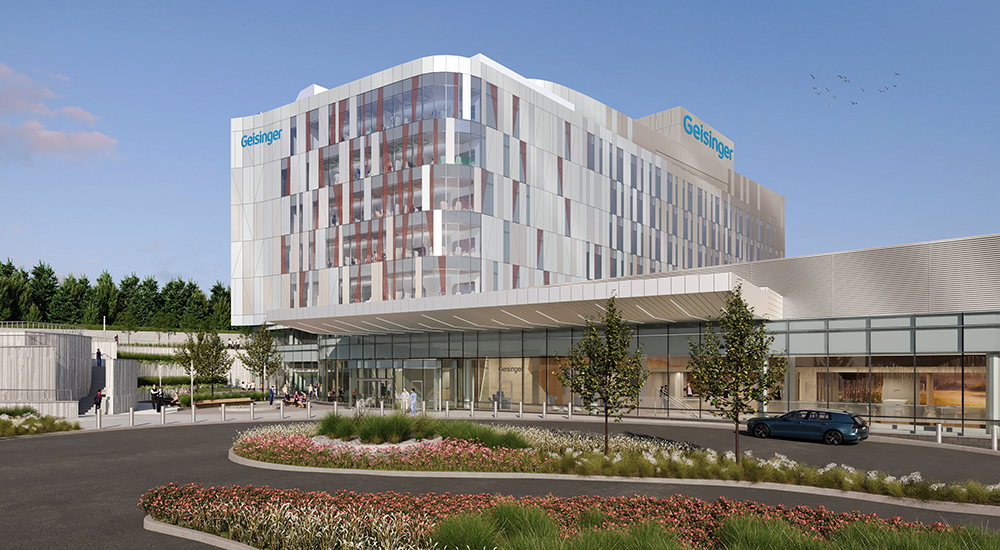
Delivered through an IPD-lite process, the 11-story acute care tower will transition the hospital to…
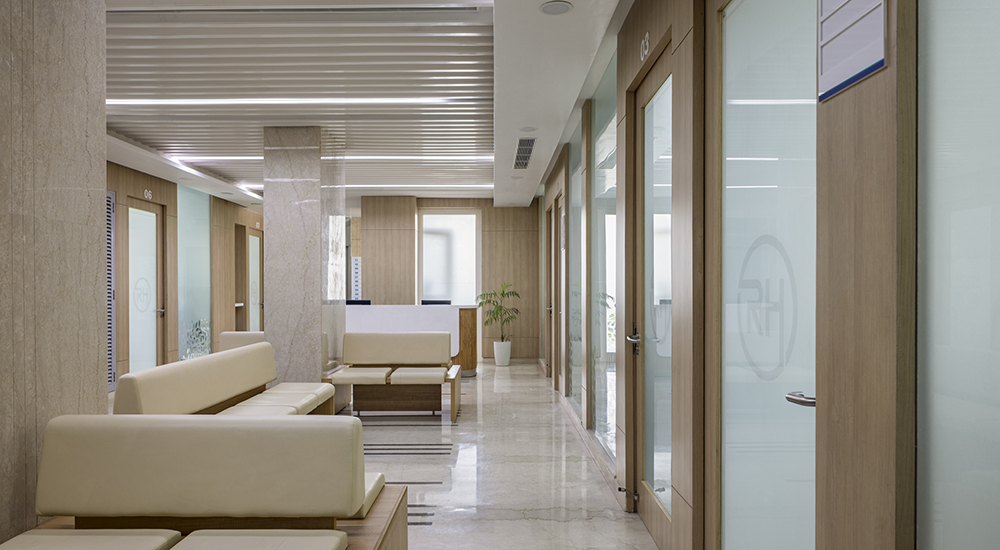
The 14-story hospital is designed as a replicable vertical prototype for high-density urban healthcare services.
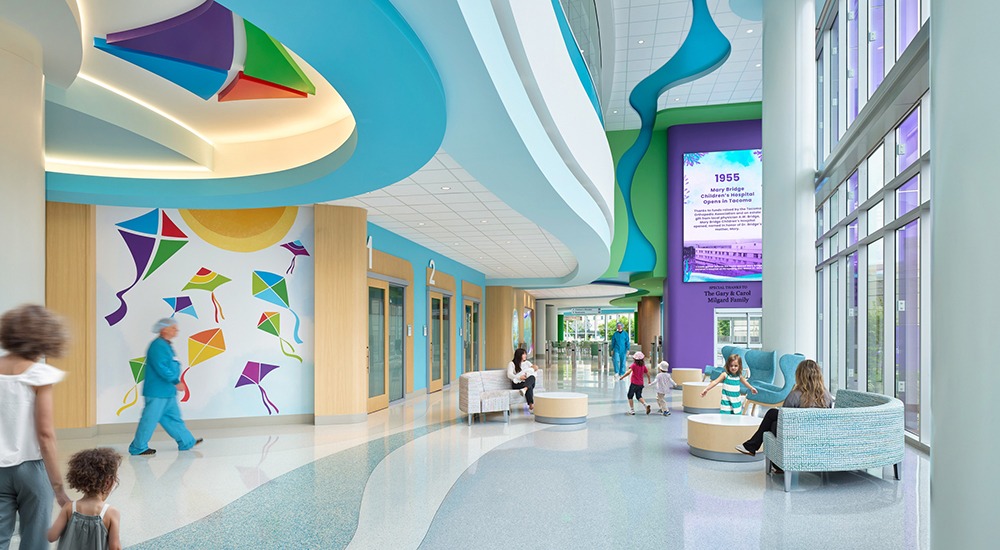
After more than 30 years sharing space with Tacoma General Hospital, Mary Bridge Children’s Hospital…
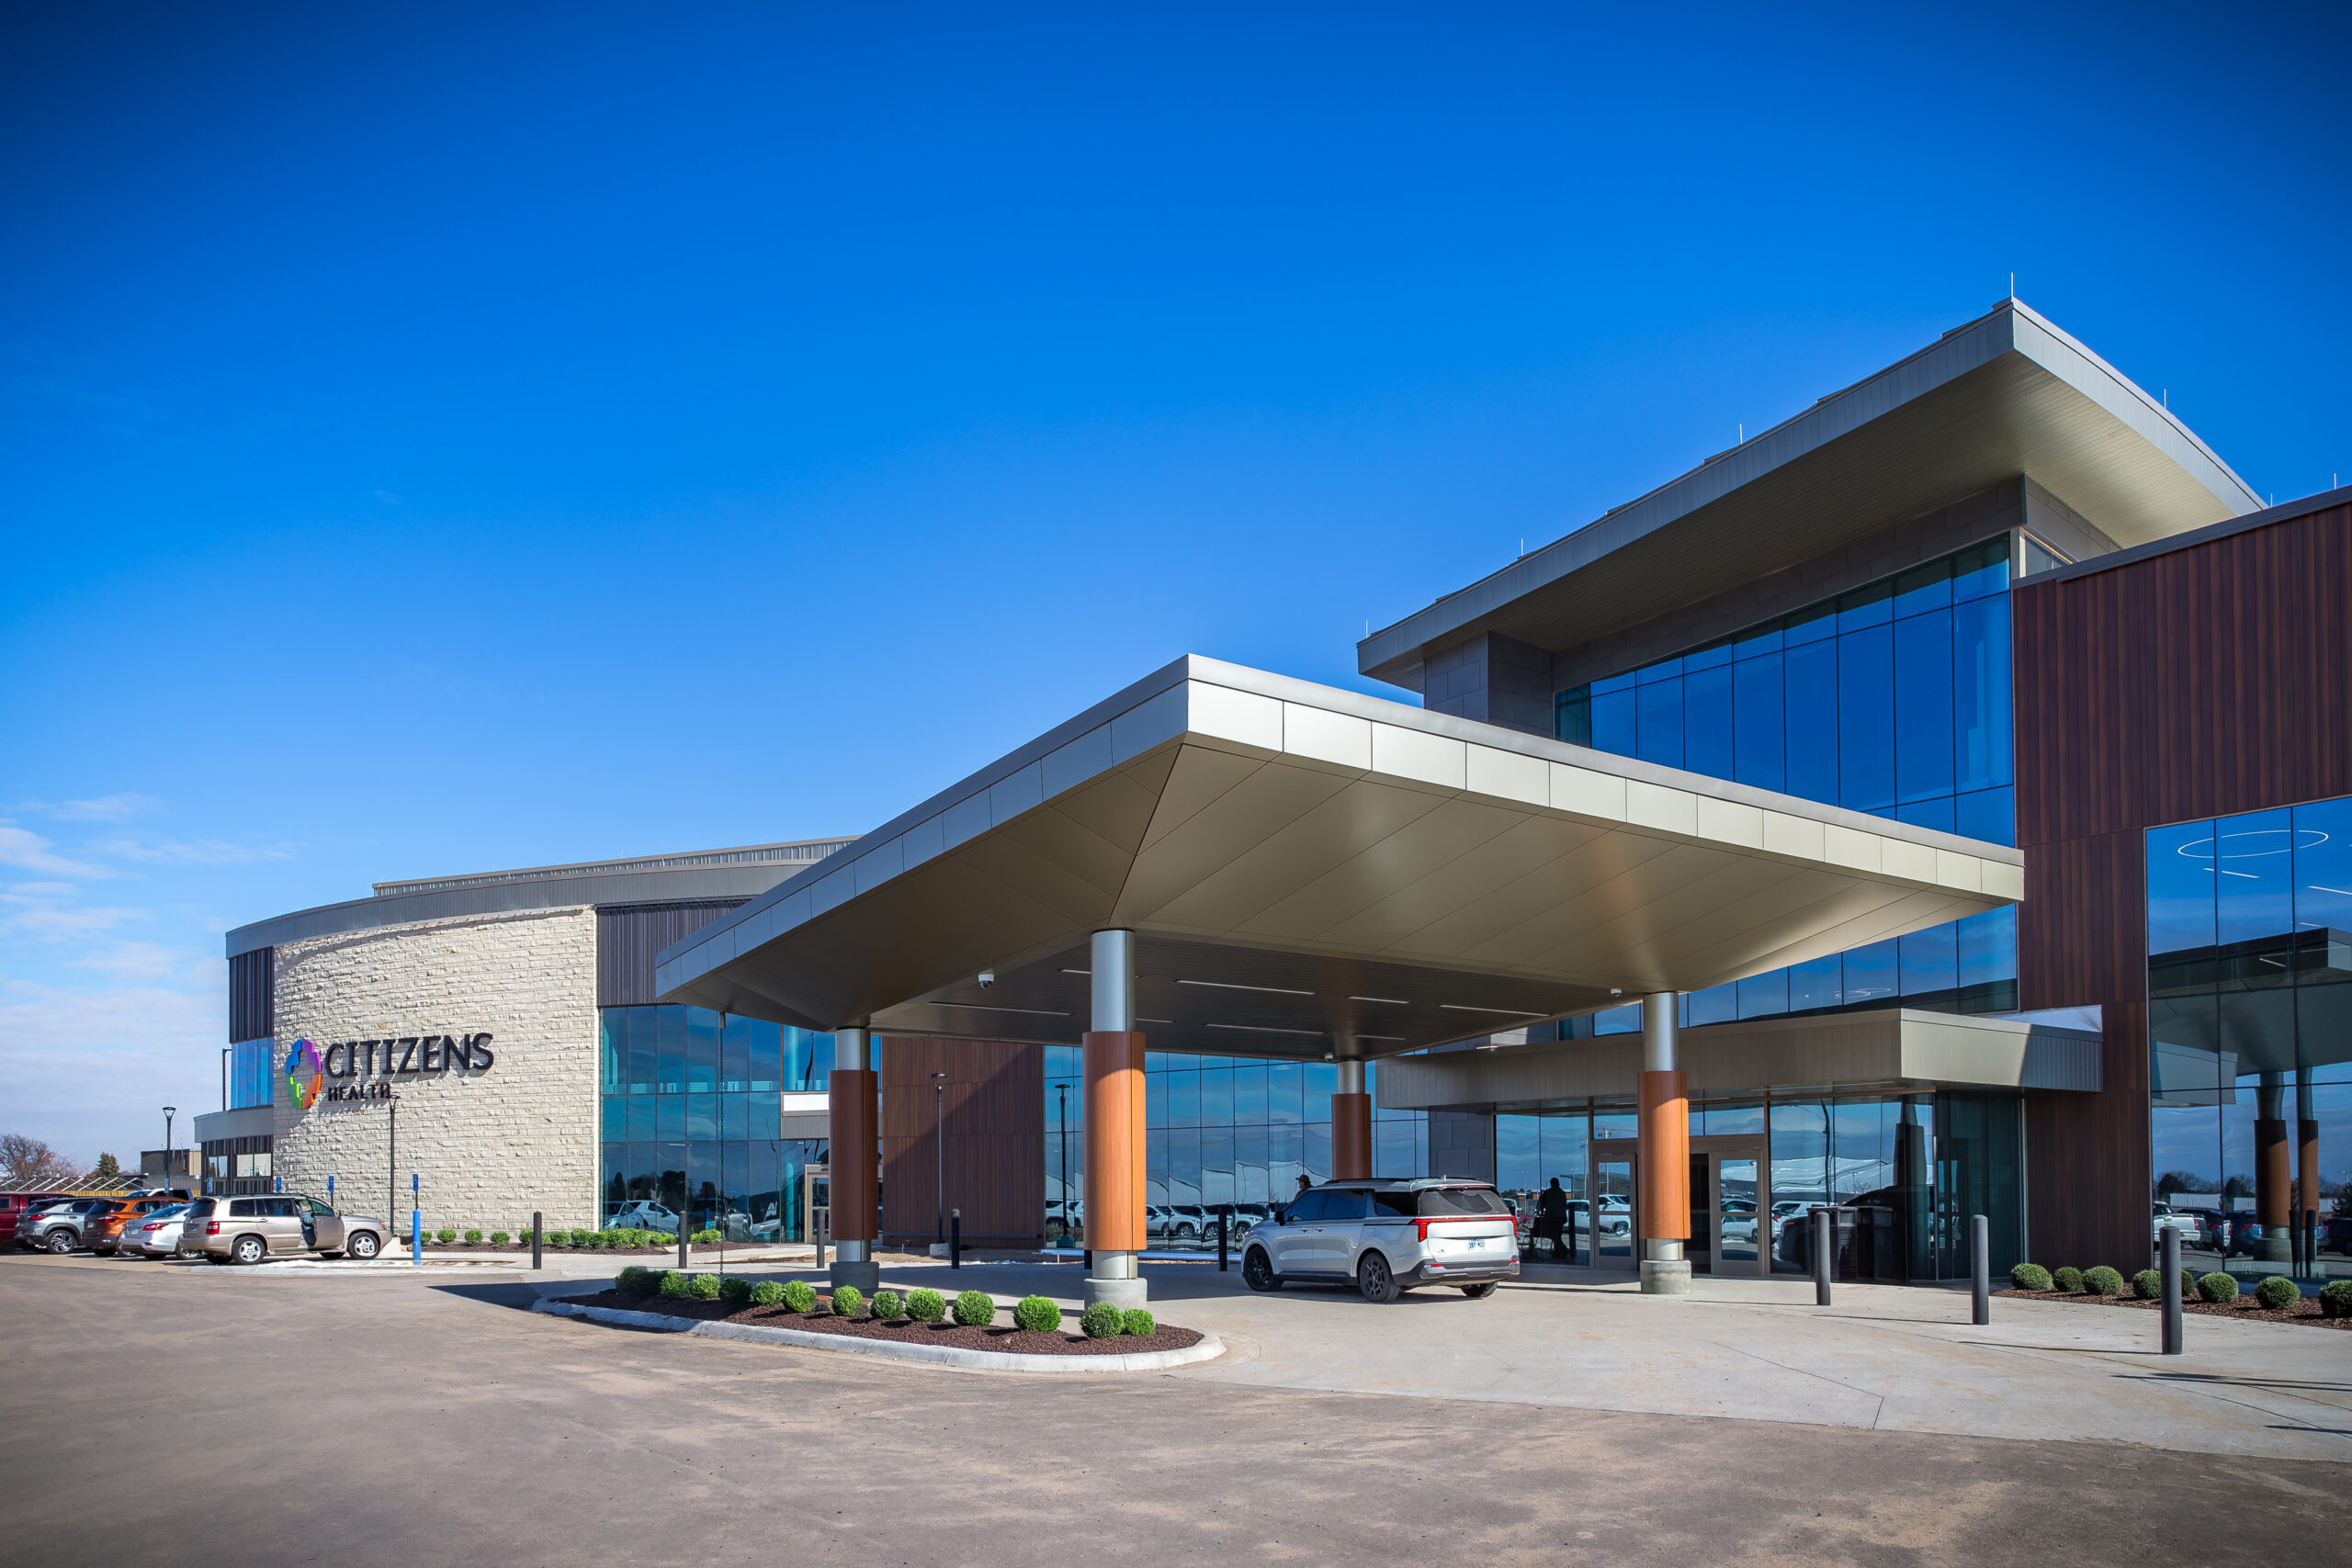
The 171,000-square-foot facility replaces a clinic and critical access hospital to address shifting patient volumes…
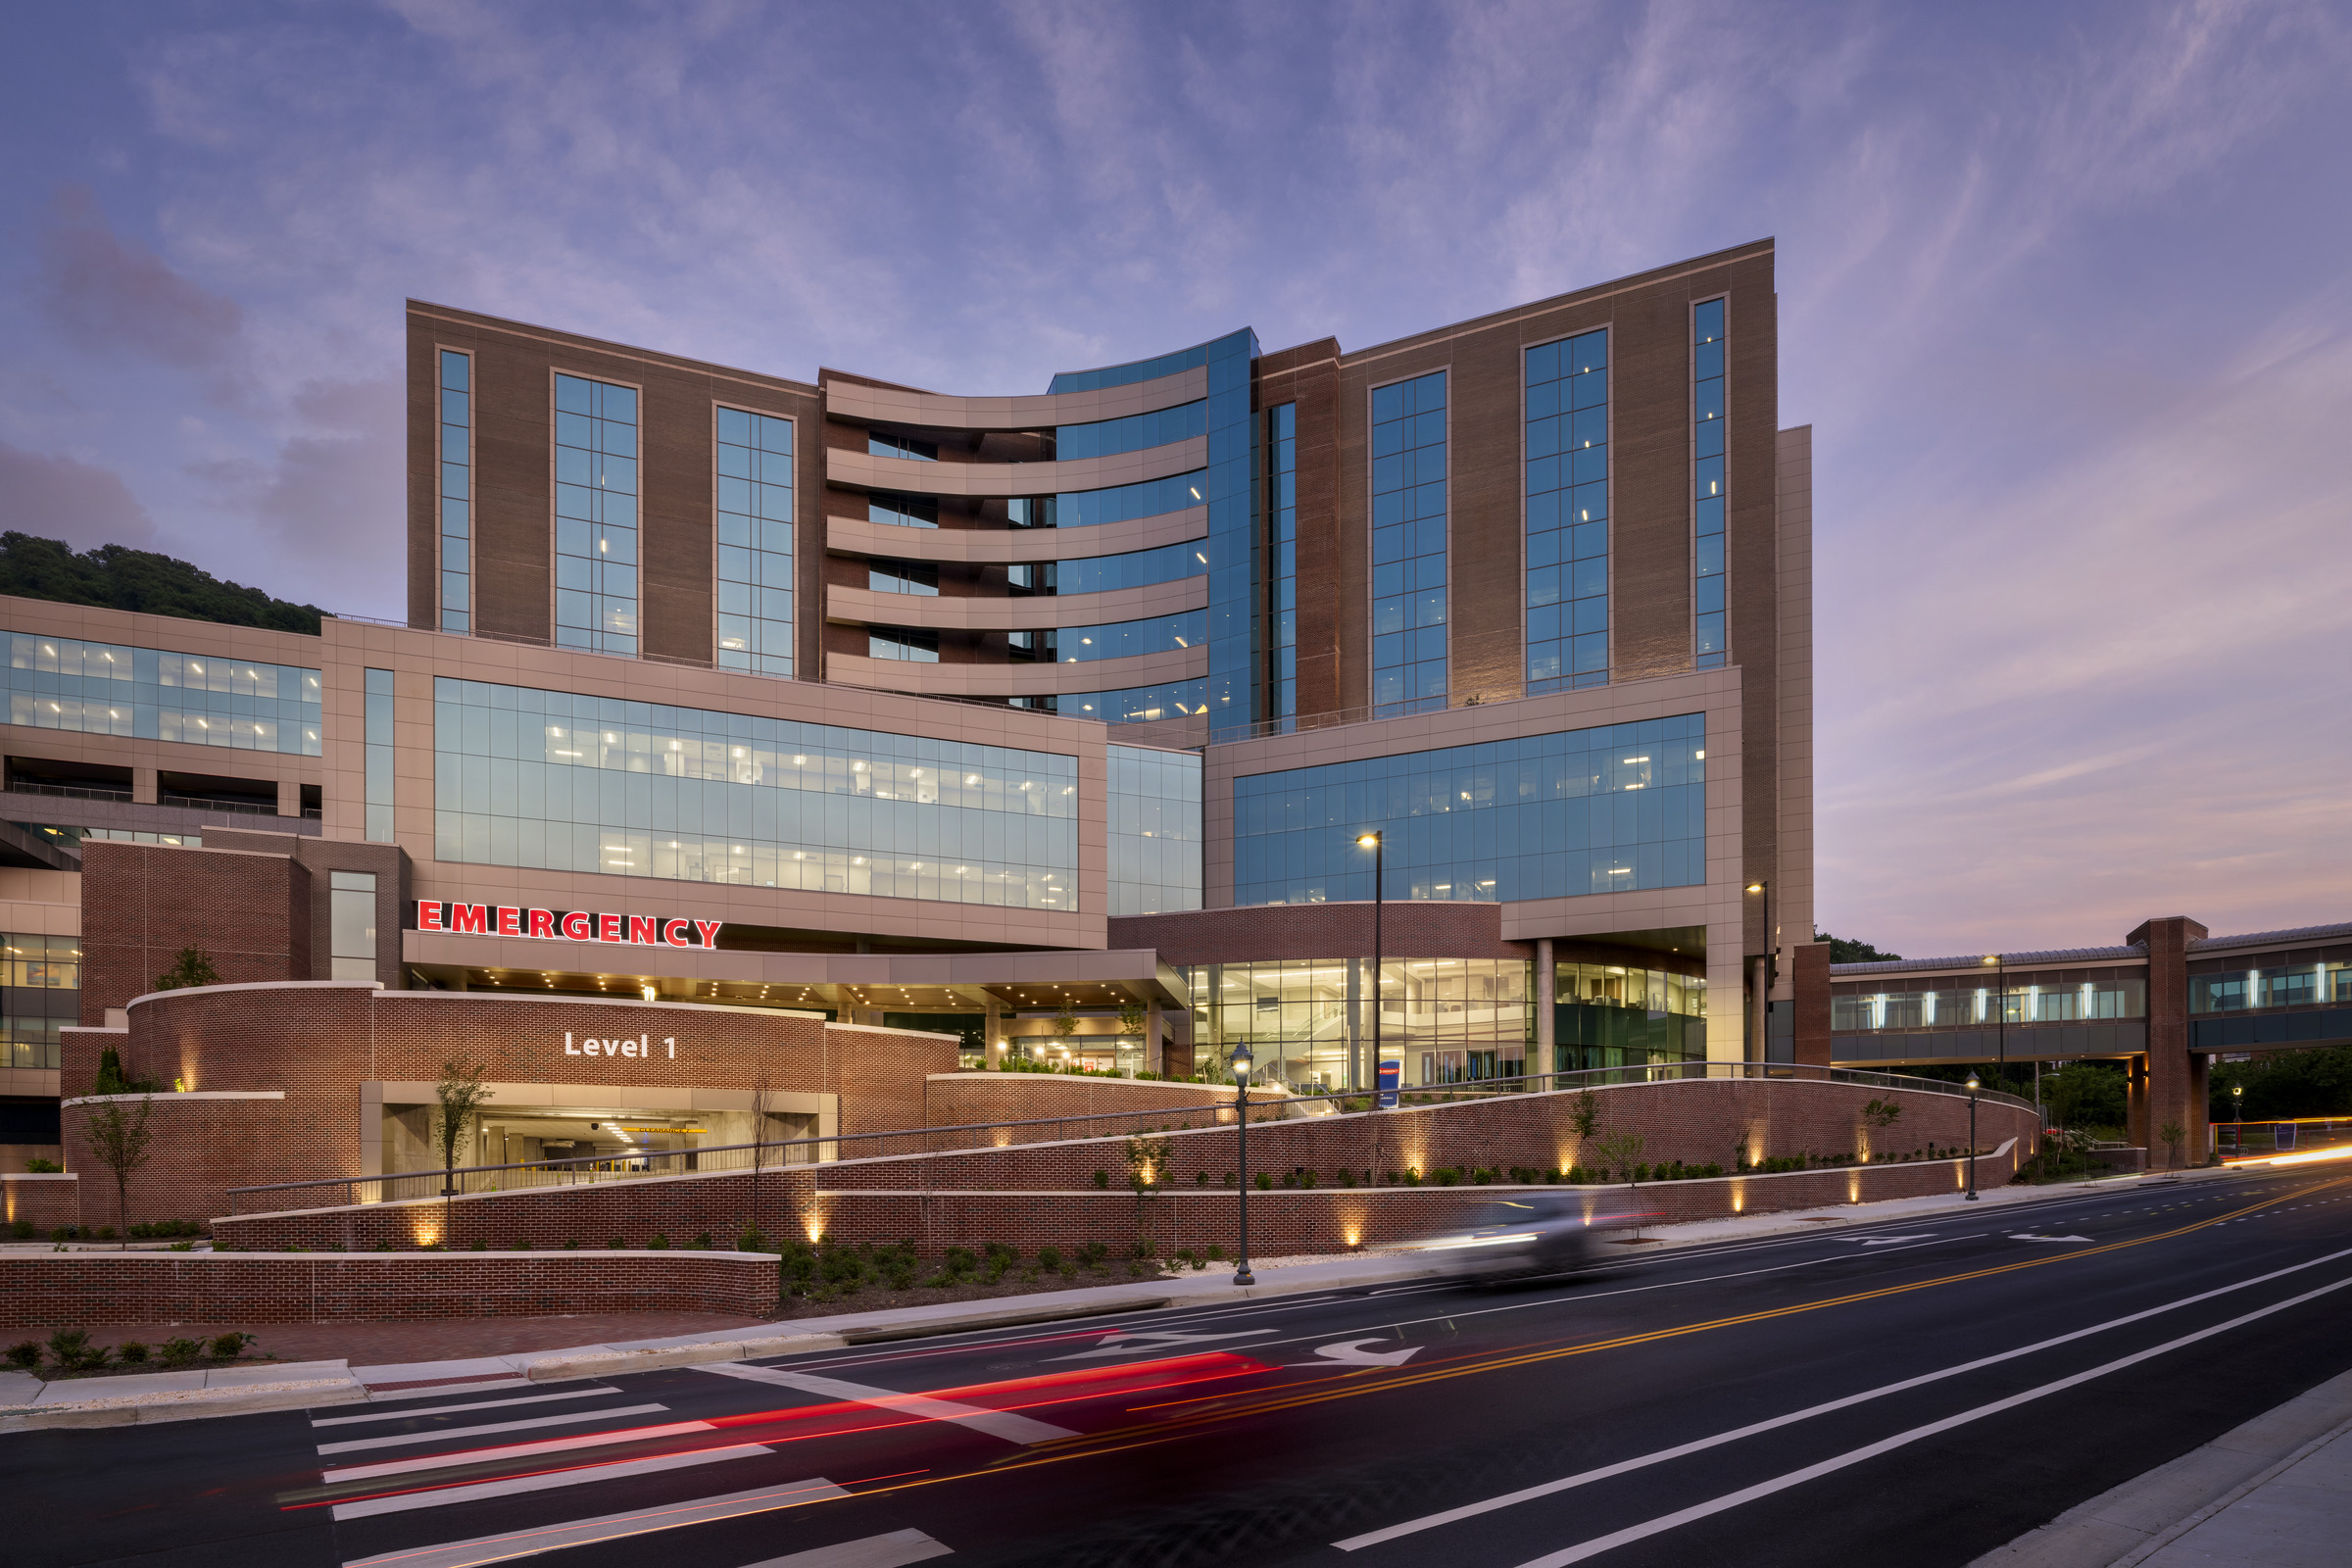
The project team, including architect ESa, organized services and departments in the new 12-story patient…
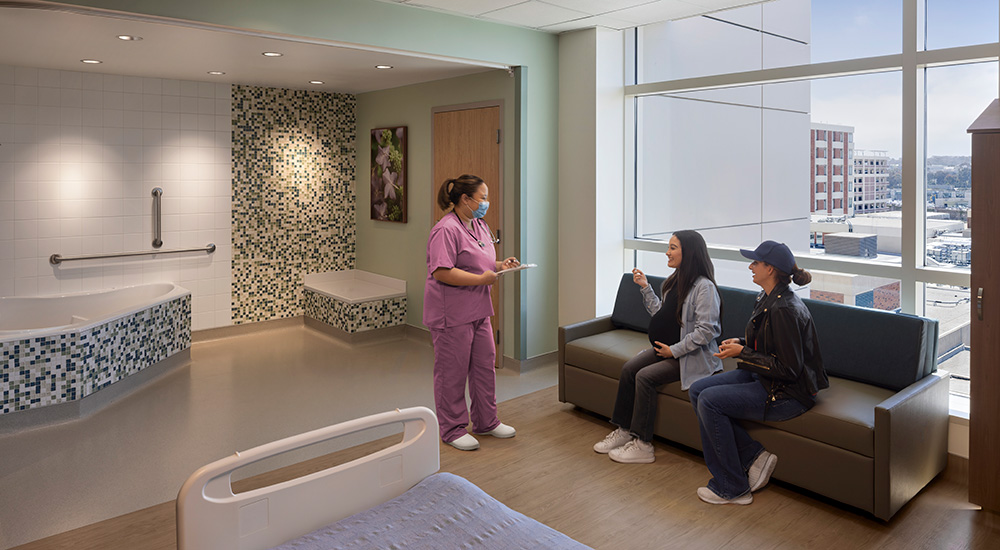
The 420,000-square-foot acute care facility houses labor and delivery, a NICU, and postpartum services, with…
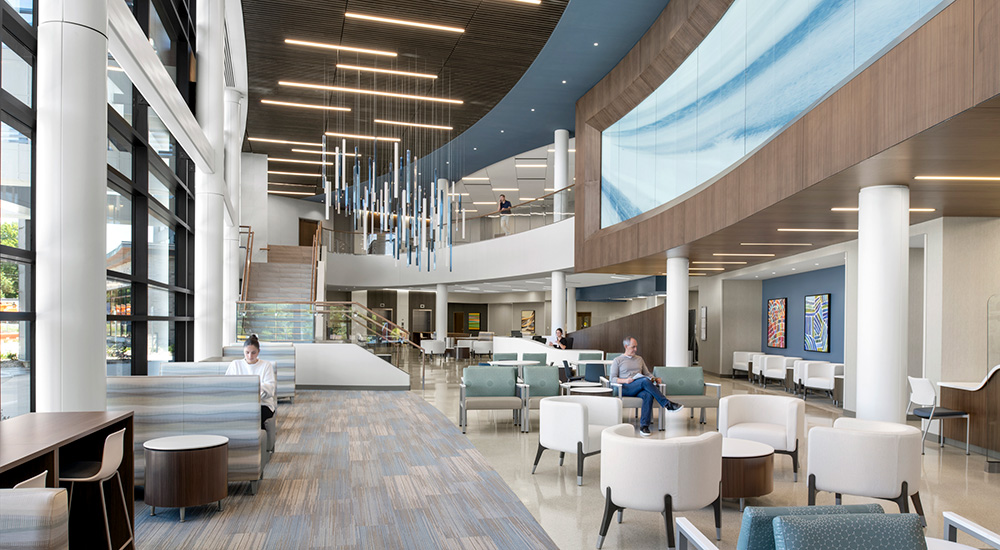
A new 70,000-square-foot MOB on the Quivira Campus expands outpatient services and features a calming,…