
The four finalists in Healthcare Design’s 2026 Breaking Through conceptual design competition will take the keynote stage at the Healthcare Design Conference + Expo, Oct. 17-20 in New Orleans, to present their concepts live. Attendees will vote in real time, and the winning team will walk away with a $10,000 grand prize.
Before the finale, HCD is celebrating the 16 semifinalists, with the final eight concepts below (find Part 1 here). Thank you to all the participating teams and to our program sponsors, Construction Specialties, Mannington Commercial, and Wilsonart Engineered Surfaces, for making this competition possible.
For coverage of the finalists and the concept named the 2026 Breaking Through winner, check out HCD’s November/December issue.

2026 Breaking Through Semifinalists
The Greenhouse
Submitted by Bond North Consulting (Burlington, Ontario)
(Image credit: Courtesy of Bond North Consulting)
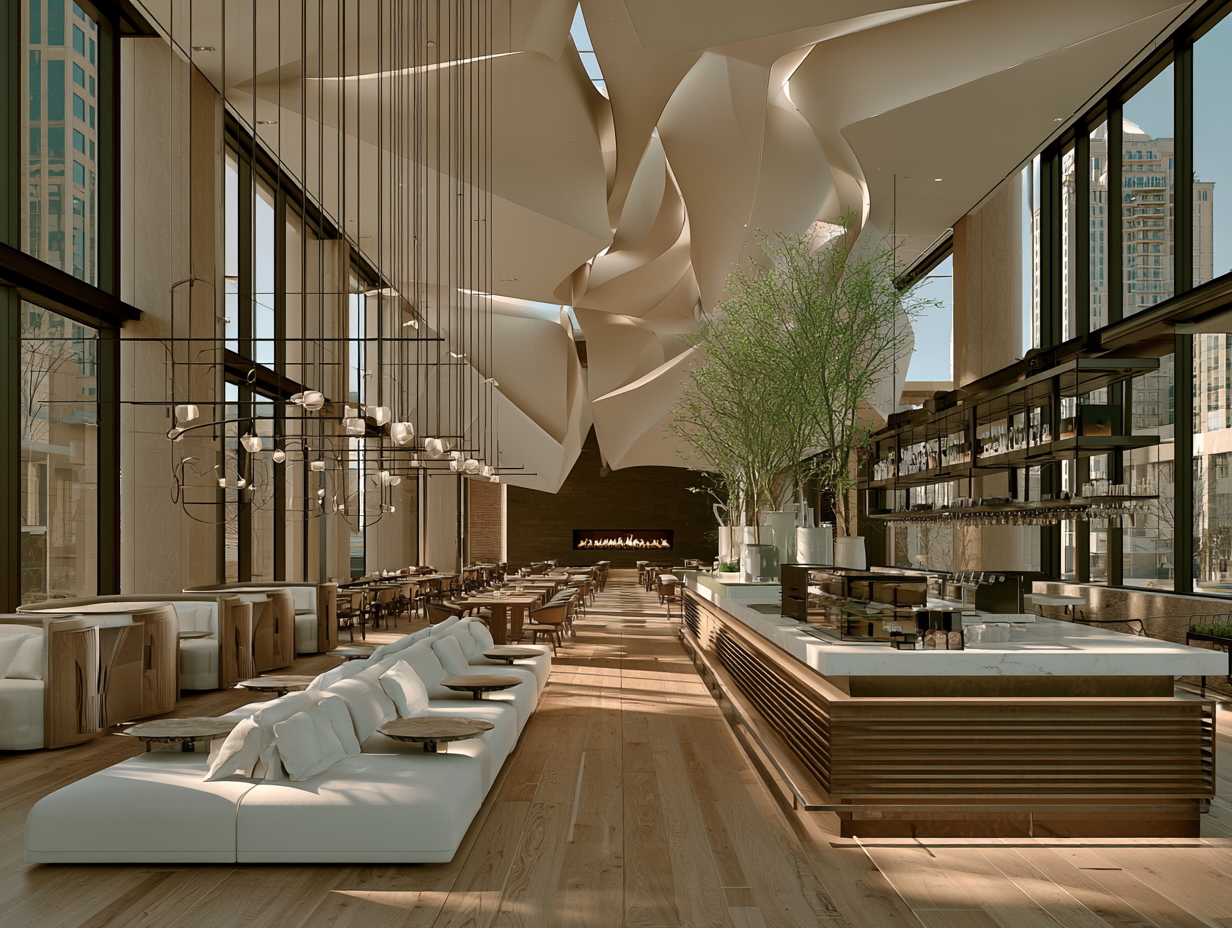
As healthcare systems across the globe face escalating staff burnout, retention challenges, and significant projected workforce shortfall, The Greenhouse asks: What if hospitals were designed to continuously restore the people who keep them running?
Developed from the recommendations of healthcare providers, The Greenhouse positions wellness not as an individual burden but a shared institutional system designed to sustain performance, recovery, and longevity across a whole career.
Imagined as a serene indoor landscape, the concept combines biophilic design, circadian-supportive lighting, sound-dampening materials, natural finishes, and adaptive digital systems to create a restorative counterpoint to the intensity of clinical work. A central community hub supports nourishment, connection, and collective learning, while private soundproof pods offer mindfulness, breathwork, somatic recovery, movement, prayer, and sound-based interventions.
The program also addresses practical needs through 24-hour drop-in childcare, sleep pods, focused workspaces, movement environments, and sensory fire-and-water rooms. Designed as a modular living prototype, the Greenhouse can scale across hospital systems or adapt into mobile units for crisis settings.
Re-Genesis
Submitted by HDR (Los Angeles)

(Image credit: Courtesy of HDR, Inc.)
Re-Genesis imagines a near future in which underground environments are conceived not simply as shelters but as spaces designed to protect and restore human health. As conditions above ground grow unstable, the project envisions a mirrored world below: an advanced behavioral-health center that supports mental and physical well-being through restorative landscapes, controlled atmospheres, and organic, root-like architecture.
The facility is organized into two parts: a core that sustains life and the surrounding spaces that receive it, giving life a setting worth continuing in. Implemented as a multiphase project, Re-Genesis uses a carving strategy inspired by tunneling infrastructure. A boring machine moves through the earth along three axes, using its radius and range of motion to carve usable spaces and connecting levels and facilities. The remaining areas between those paths are then excavated and the soil removed.
By restoring human health below ground, the concept allows the surface above time to recover, positioning healthcare as a catalyst for ecological and social renewal.
Re-imagining the Margins
Submitted by GBBN (Cincinnati)
(Image credit: Courtesy of GBBN)
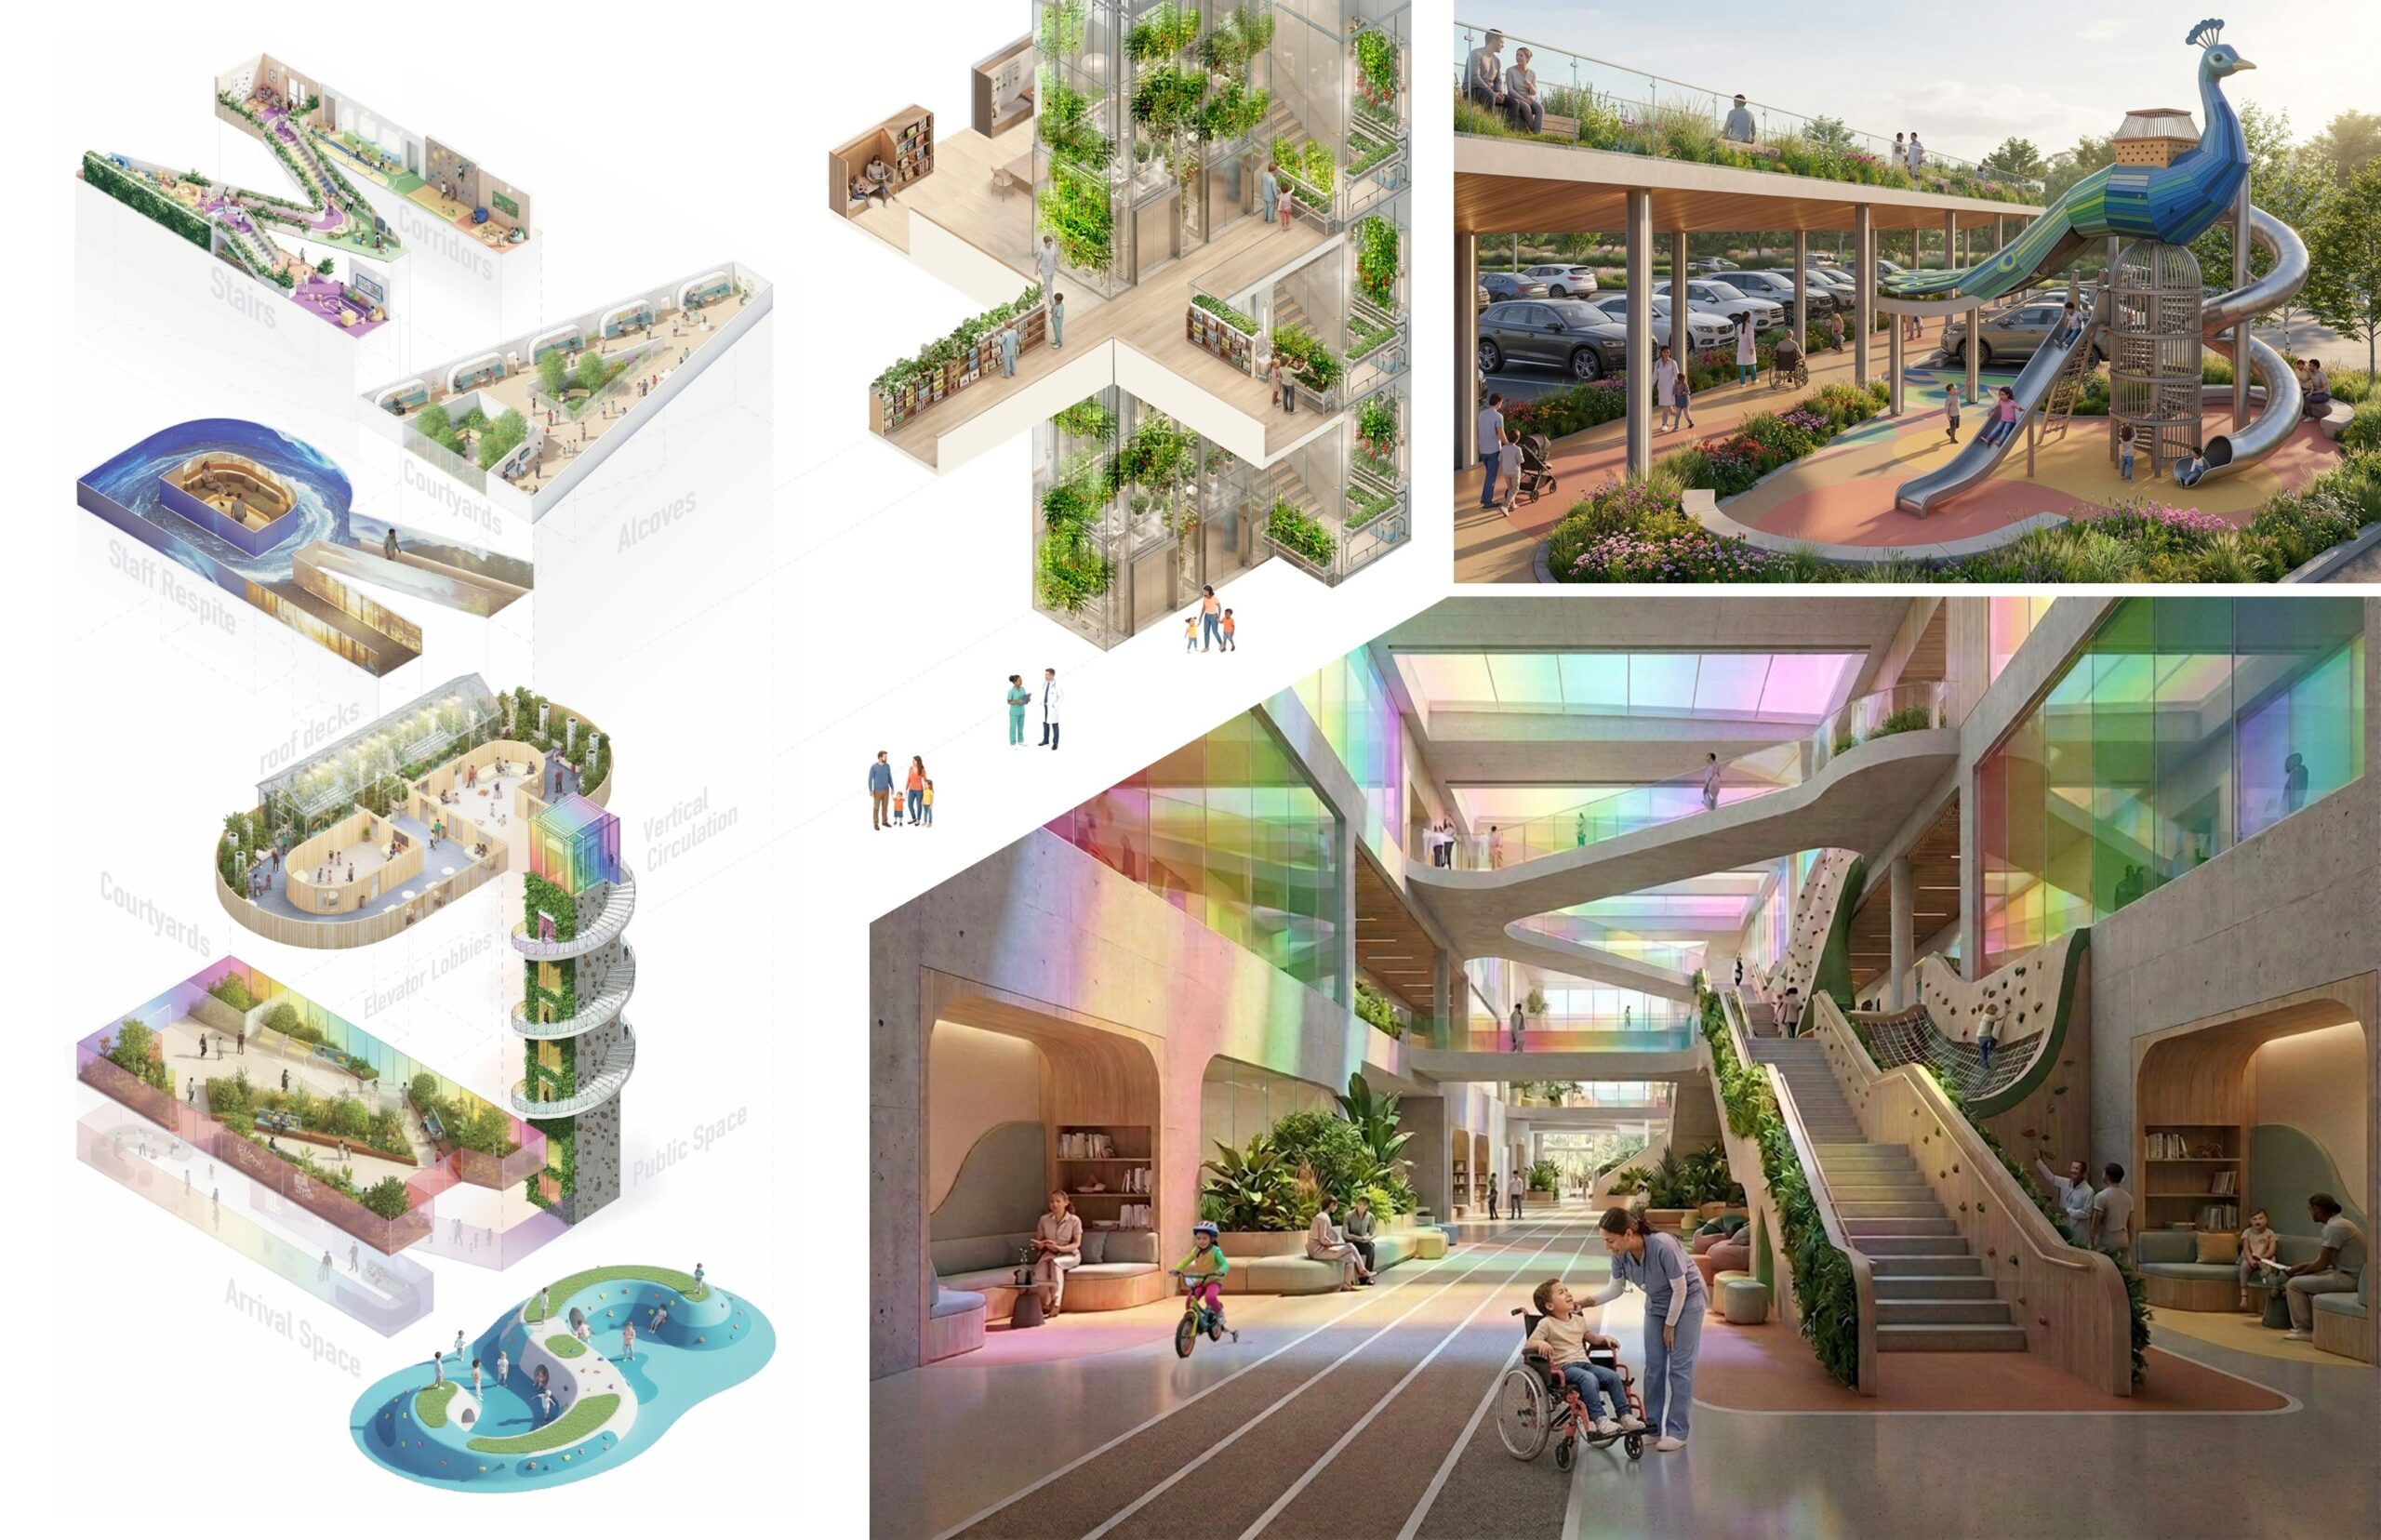
Re-Imagining the Margins proposes a new model for pediatric healthcare in which the overlooked in-between spaces become active wellness infrastructure. Children experience healthcare as a journey marked by transitions, waiting, movement, anxiety, distraction, exhaustion, curiosity, and moments of connection. Yet many of the spaces shaping that experience—corridors, parking structures, thresholds, stairs, waiting rooms, and service edges—are still treated as passive infrastructure.
The concept rethinks those spaces as opportunities for regulation, nourishment, play, learning, respite, and community support. Building sites are designed as parks, blurring the line between play and appointment. Arrival infrastructure and technology capture vitals and empower patients and families with helpful information before they pass through the vestibule. Immersive corridor environments blend positive distraction, healing, wayfinding, respite, and culture, while on-site food production promotes nutritional literacy and supplies a community grocery store.
Rather than expanding care through additional departments and isolated programs, the proposal transforms the existing fabric of healthcare into a distributed ecosystem of continuous care.
Technolattice
Submitted by CannonDesign (Central Region)
(Image credit: CannonDesign)
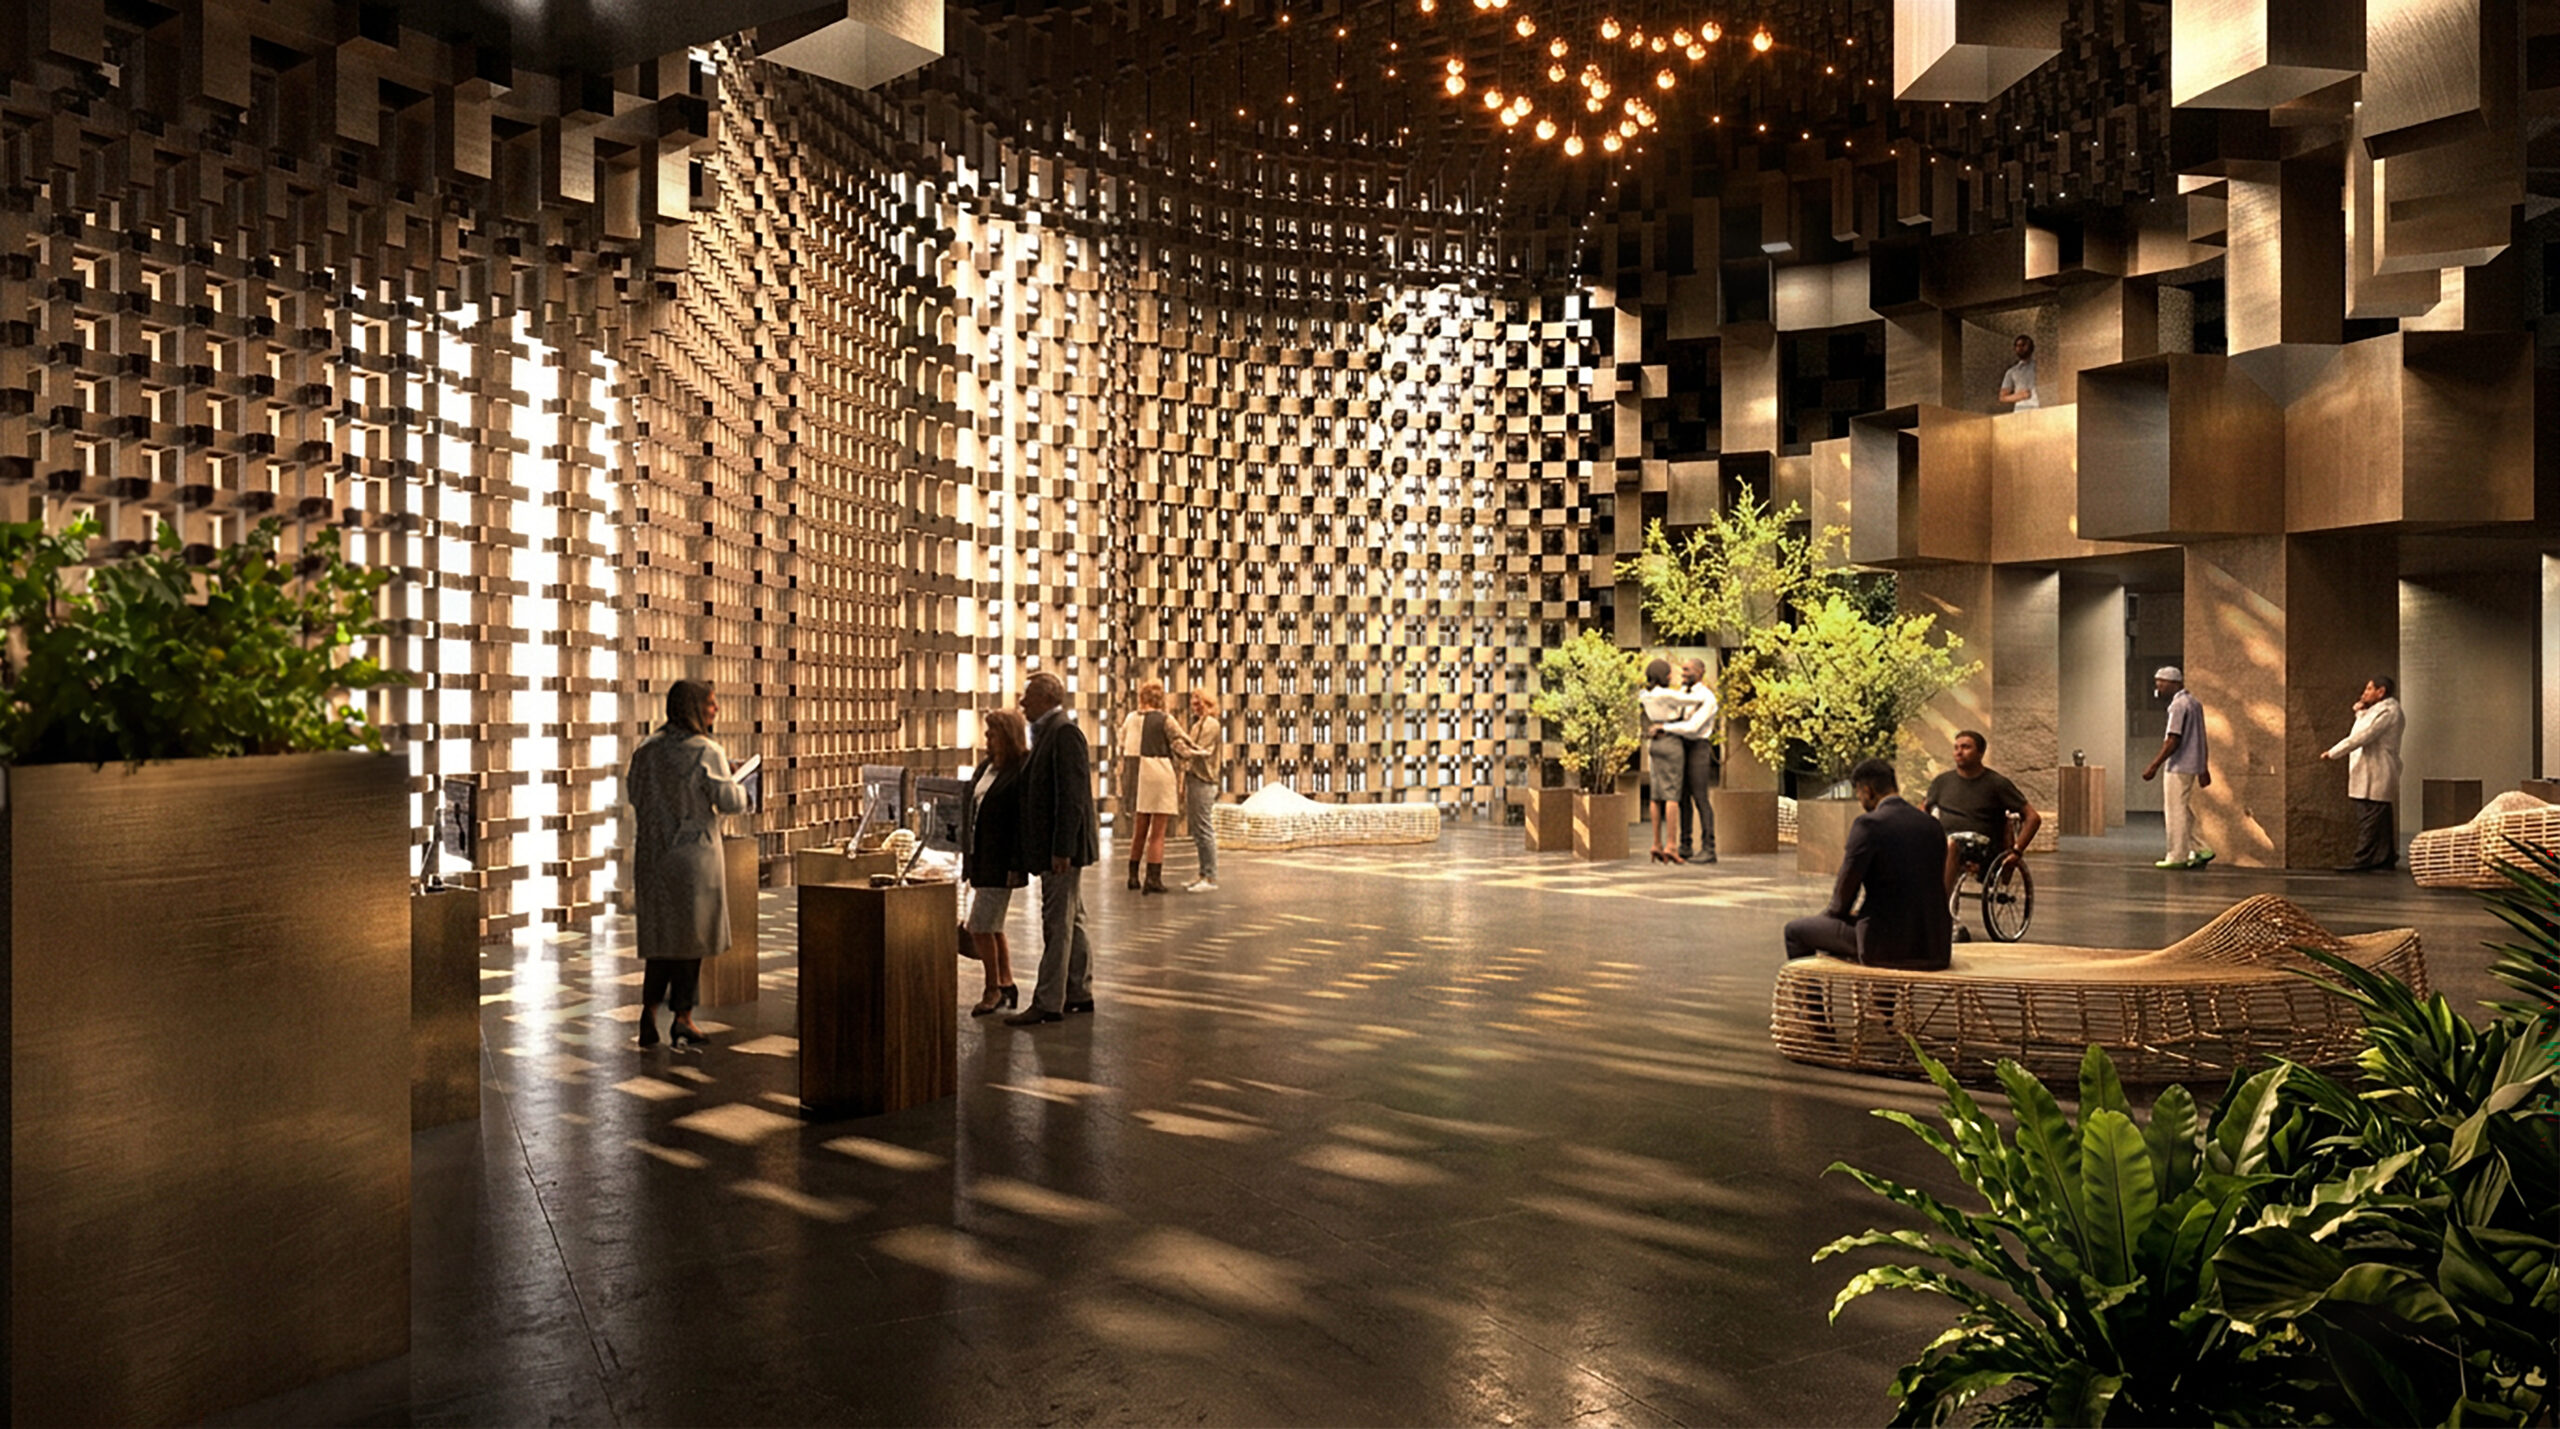
Technolattice reimagines the hospital as a human-technological ecosystem in which human and machine environments operate in parallel. By decoupling technology infrastructure from human-centered space, the project turns architecture into an active interface between care and technology. A lattice experienced by patients and caregivers as architecture rather than infrastructure filters light, frames views, and supports the environments of care.
Beyond this inhabited threshold, a technological void absorbs the administrative, logistical, and operational burdens of healthcare, allowing patients and caregivers to retreat from screens and focus on the human dimensions of care. Rather than forcing advanced robotics and digital systems into spaces designed for people, Technolattice proposes the reverse: Architecture is optimized for technological systems first so human environments can be reclaimed for healing.
On the other side of the lattice is a restorative, biophilic setting no longer organized by institutional hierarchies. The result is an environment that supports dignity, well-being, recovery, and broader access to high-quality, compassionate care.
Second Nature
Submitted by HGA (Milwaukee)
(Image credit: Courtesy of HGA)
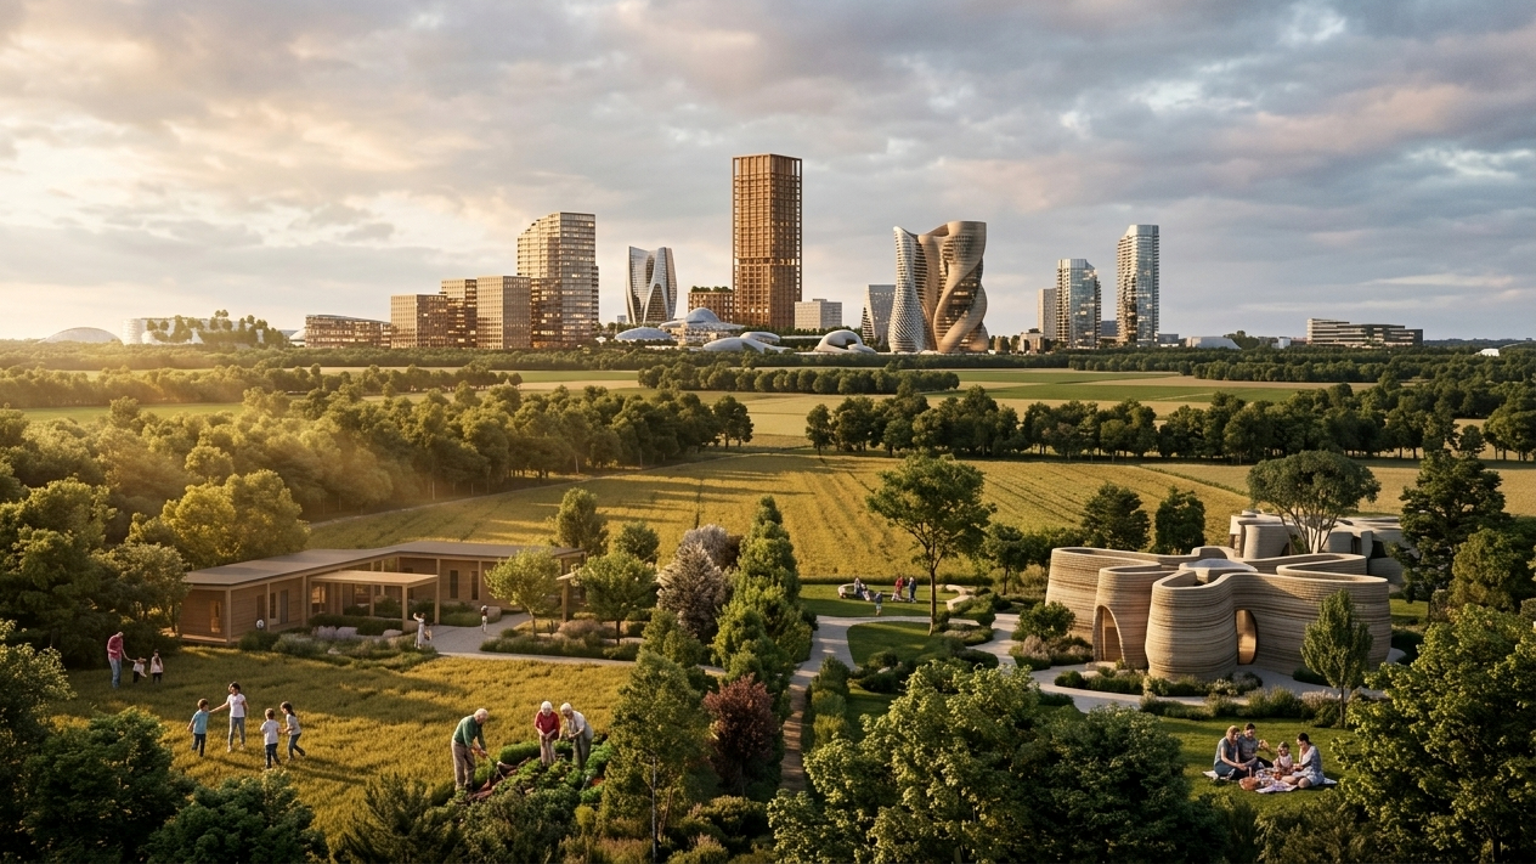
Second Nature shifts healthcare toward a proactive, holistic framework centered on wellness and longevity. Drawing inspiration from Blue Zone communities, the project reimagines healthcare, housing, food, movement, and communal life as connected systems rather than separate ones.
Rather than expanding the traditional hospital, Second Nature deconstructs it and replaces it with a vibrant urban wellness community that’s porous, human-scaled, and integrated with the natural environment. In this model, good health will no longer be just an expensive aspiration but rather a byproduct of the environment itself. Productive landscapes support recreation and urban farming; active infrastructure prioritizes pedestrians over cars; and intergenerational housing and third spaces dissolve the boundaries between medicine and living. As a result, the footprint of the traditional hospital is reduced to same-day diagnostic and procedure units used only when needed.
Through this scalable, urban-planning approach to wellness, Second Nature aims to extend both lifespan and health span.
BIOME – Biologically Integrated Operational Medical Ecosystem
Submitted by Grace Design Studios (Charleston, S.C., and Baltimore)
(Image credit: Courtesy of Grace Design Studios: Ghritika Leo Paul/Syed M Hasan)
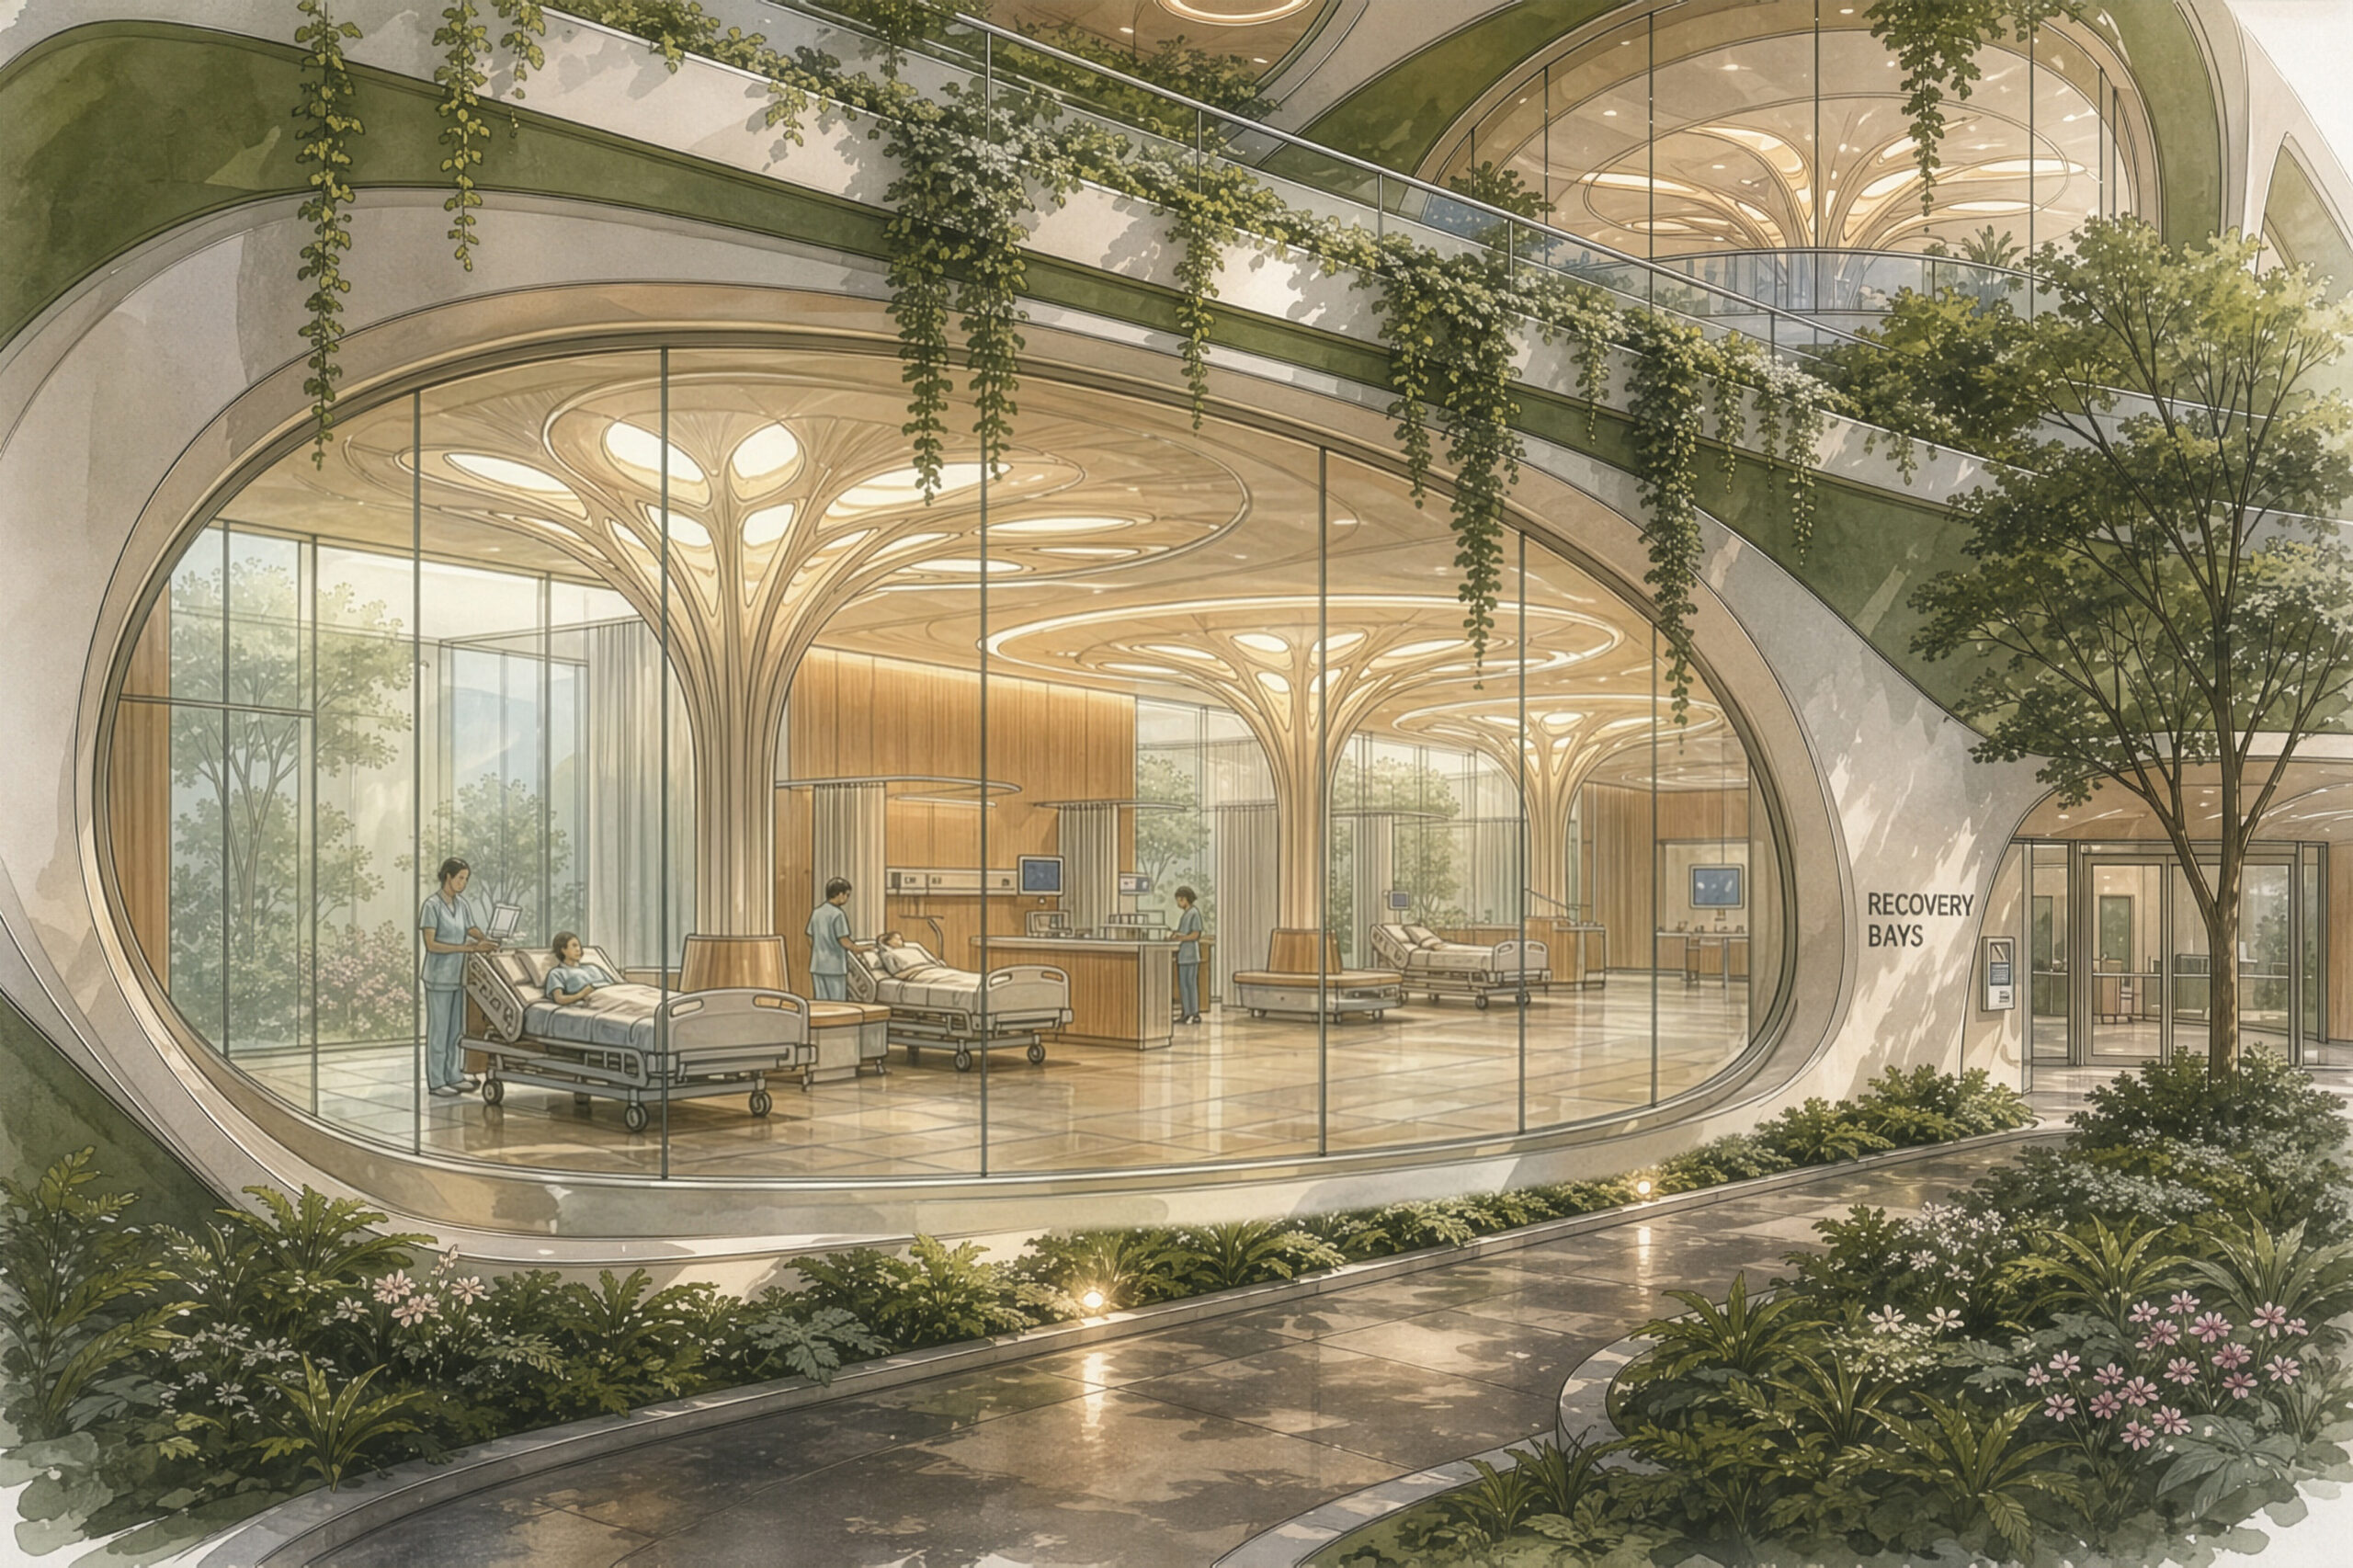
BIOME reimagines the hospital as a living organism rather than a machine-driven container. Instead of allowing mechanical, electrical, and plumbing (MEP) systems to dictate floor heights and room layouts, the project treats infrastructure as biology. At its center, an integrated “Medical Spine”—a branching steel-truss column inspired by neural pathways—carries MEP ducts, plumbing, pneumatic tube transport, and utilities the way a tree distributes nutrients through its trunk and roots. MEP hubs are placed below grade, focusing occupied floors for human-centered use.
Daylight is harvested rather than simply admitted. A rooftop heliostat tracks the sun, filters and tunes the light, then routes it through fiber-optic bundles to a diffusion network serving even deep interior and high-acuity zones with circadian-supportive light. A retractable “Iris Canopy” above the courtyard modulates ventilation and weather protection.
The result is a biophilic care environment with garden-facing inpatient rooms, recovery bays with tuned circadian lighting, an immersive operating room with simulated forest views, rooftop wellness zones, and staff terraces for respite, and a campus organized as a self-sustaining microclimate. At the master-planning scale, the campus forms a flower-like footprint with courtyards, water features, and green corridors, generating a self-sustaining microclimate for the community.
Focus on Care
Submitted by HDR (Dallas)
(Image credit: © 2026 HDR)
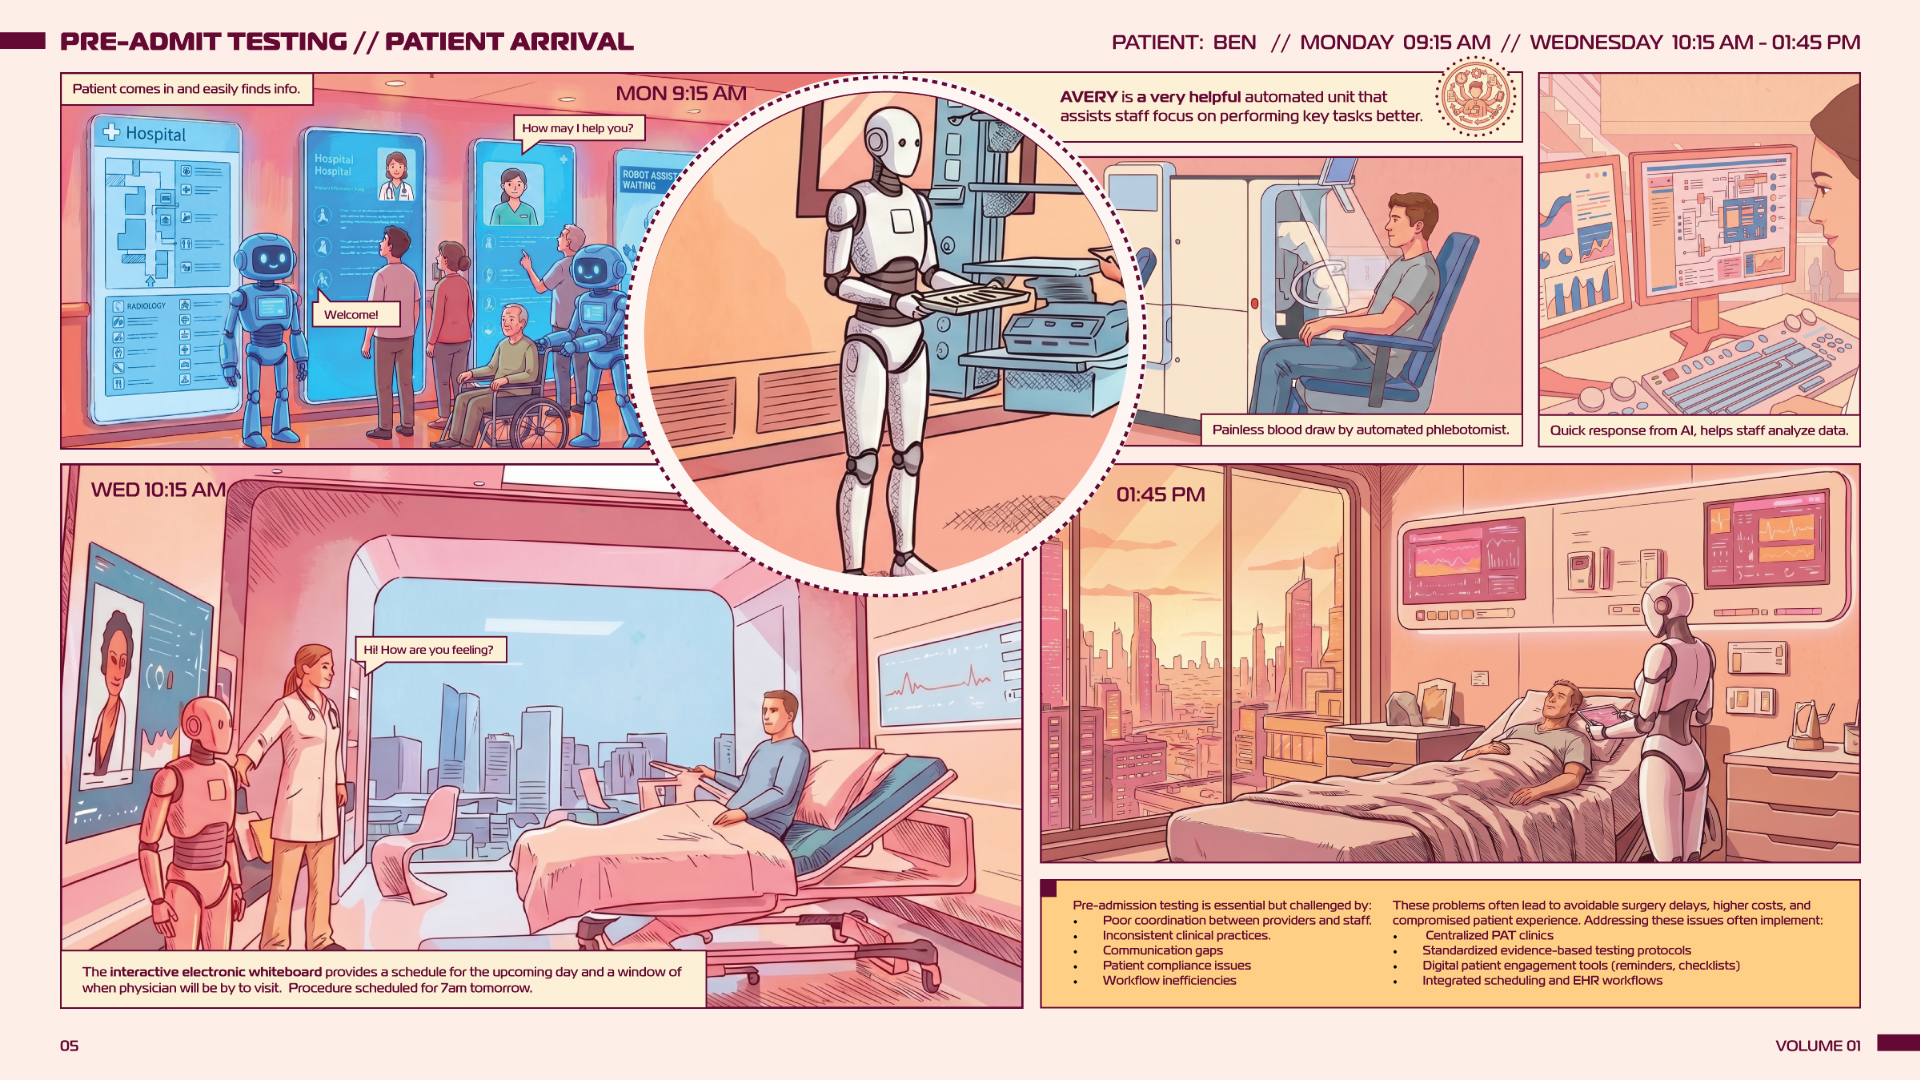
Focus on Care treats robotics and artificial intelligence (AI) as core infrastructure rather than supplemental technologies, reshaping both healthcare operations and facility design. The project responds to the real pressures the healthcare sector faces, including workforce shortages, rising operational costs, increasing patient acuity, and an aging population.
In this model, autonomous and semiautonomous robotics handle repetitive and physically demanding tasks such as medication delivery, supply replenishment, environmental monitoring, patient transport, and sanitation. AI supports clinicians through automated triage, predictive analytics, documentation assistance, real-time decision support, and continuous patient observation through ambient monitoring.
Here, patient care spaces become self-sufficient care nodes supported by decentralized supplies, intelligent environmental controls, and continuous monitoring. That shift enables healthcare organizations to reduce administrative burdens, optimize resource allocation, and potentially decrease facility size while increasing patient-focused space.
Focus on Care taps into the capabilities of robotics and AI to create opportunities for scalable, resilient, and patient-centered care models that meet future demands while preserving and enhancing clinical care.
PATH to Wellness
Submitted by Architecture+ (Troy, N.Y.)
(Image credit: Courtesy of Architecture+)
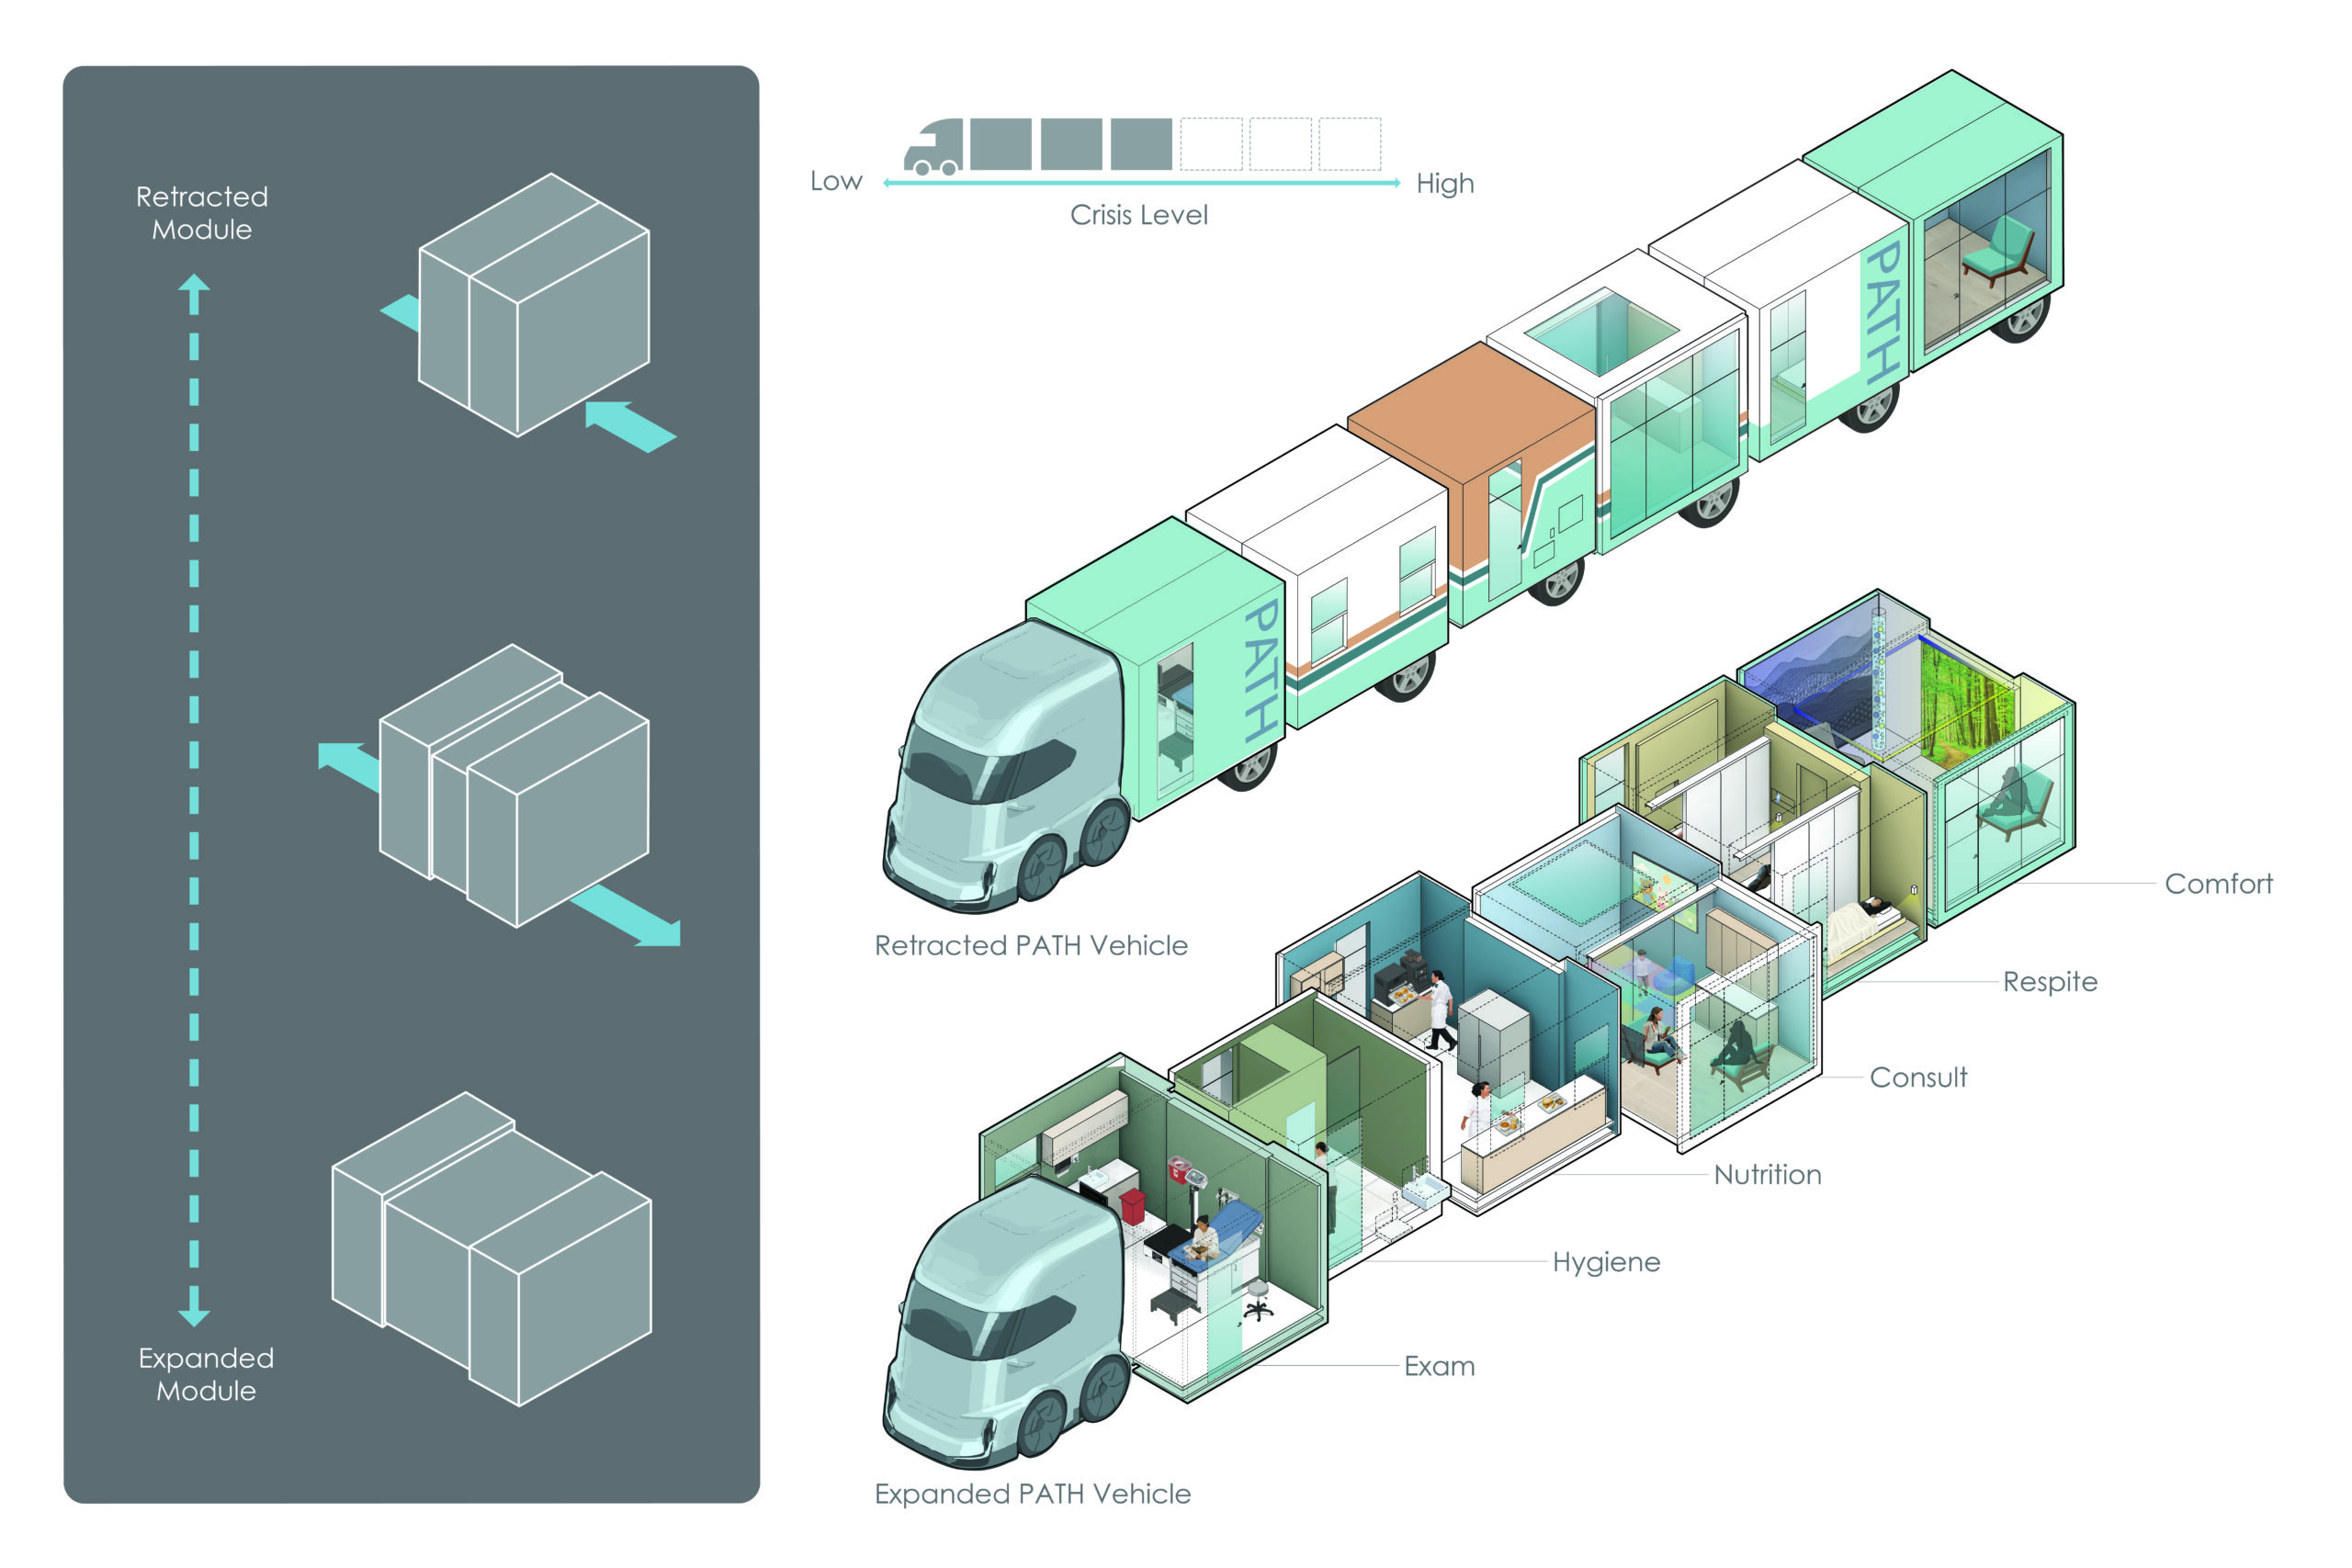
PATH to Wellness addresses a critical gap in the mental health continuum of care with a mobile point of service designed to meet individuals where they are. Untreated mental health conditions impact the quality of life of individuals, families, and communities. Statistically, patients with acute mental health diagnoses have greater success when they receive targeted care from trained professionals in calm, familiar settings. Person-centered care supports dignity and meets immediate human needs first, better preparing them to focus on recovery.
The adaptable PATH (Person-Centric Assessment Treatment Hub) vehicle comprises module units that deliver services supporting mental and overall well-being. Designed with evidence-based principles, the modules respond to a wide range of care needs, from routine care and crisis intervention to disaster responses. Each unit can expand into a full-service space and compress for transport on roadways, waterways, air, and rail, including where infrastructure is compromised or limited.
PATH serves as that “first impression” for providers to make connections to their service users.
The 2026 Breaking Through finale will be held at the Healthcare Design Conference +Expo, Oct. 17-20 in New Orleans. For more information on the conference program and to register, go here.










