
When Healthcare Design launched Breaking Through, it introduced something the industry hadn’t seen before: a design competition that throws out budgets, schedules, and codes and asks one simple question. What would you design for healthcare if the rules didn’t apply?
That spirit of imagination is back for 2026, and this year’s field proved bigger and bolder than ever. Fifty-five teams submitted concepts, our largest response yet, delivering fresh thinking designed to address anticipated challenges in the future delivery of care, ranging from wellness ecosystems to entirely new models for infrastructure and care delivery.
The competition process started with a concept statement from each team, outlining the problem they set out to solve and the solution they envisioned. A jury of senior industry professionals reviewed all the submissions and advanced the strongest ideas to Stage 2. The group of 20 semifinalists built out their concepts into full presentations complete with graphics and detailed plans for design and implementation.
After a rigorous virtual judging round, the jurors narrowed the field to four finalists. Those teams will take the keynote stage at the Healthcare Design Conference + Expo, Oct. 17-20 in New Orleans, to present their concepts live. Attendees will vote in real time, and the winning team will walk away with a $10,000 grand prize.

Before the finale, HCD is celebrating the semifinalists, starting with eight of the concepts below (Find Part 2 here). Thank you to all the participating teams and to our program sponsors, Construction Specialties, Mannington Commercial, and Wilsonart Engineered Surfaces, for making this competition possible.
For coverage of the finalists and the concept named the 2026 Breaking Through winner, check out HCD’s November/December issue.
2026 Breaking Through Semifinalists
LINC – Localized Integrated Nomadic Care
Submitted by BA (Firmwide)
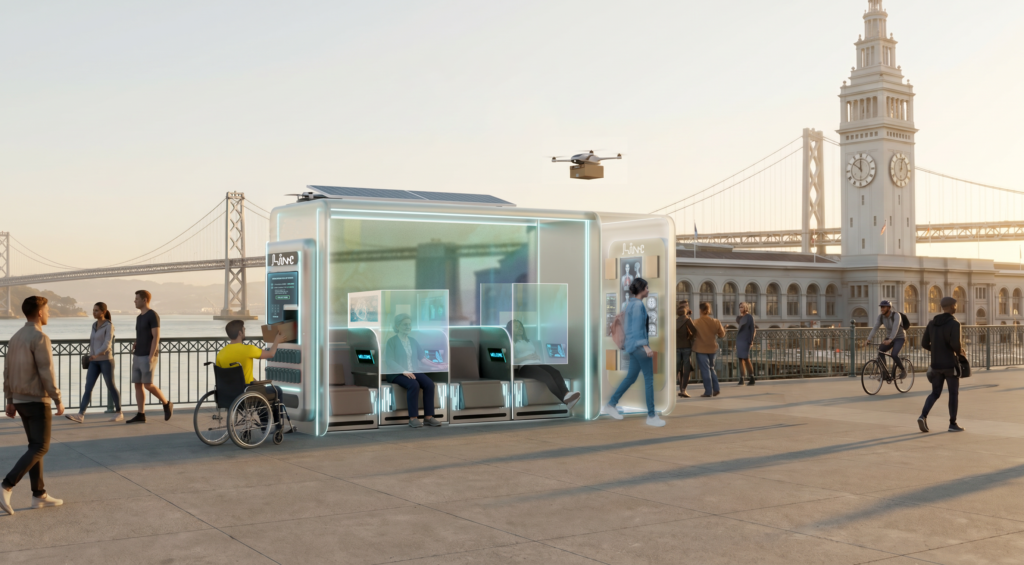
Image credit: Courtesy of BA (AI Assisted using Nano Banana)
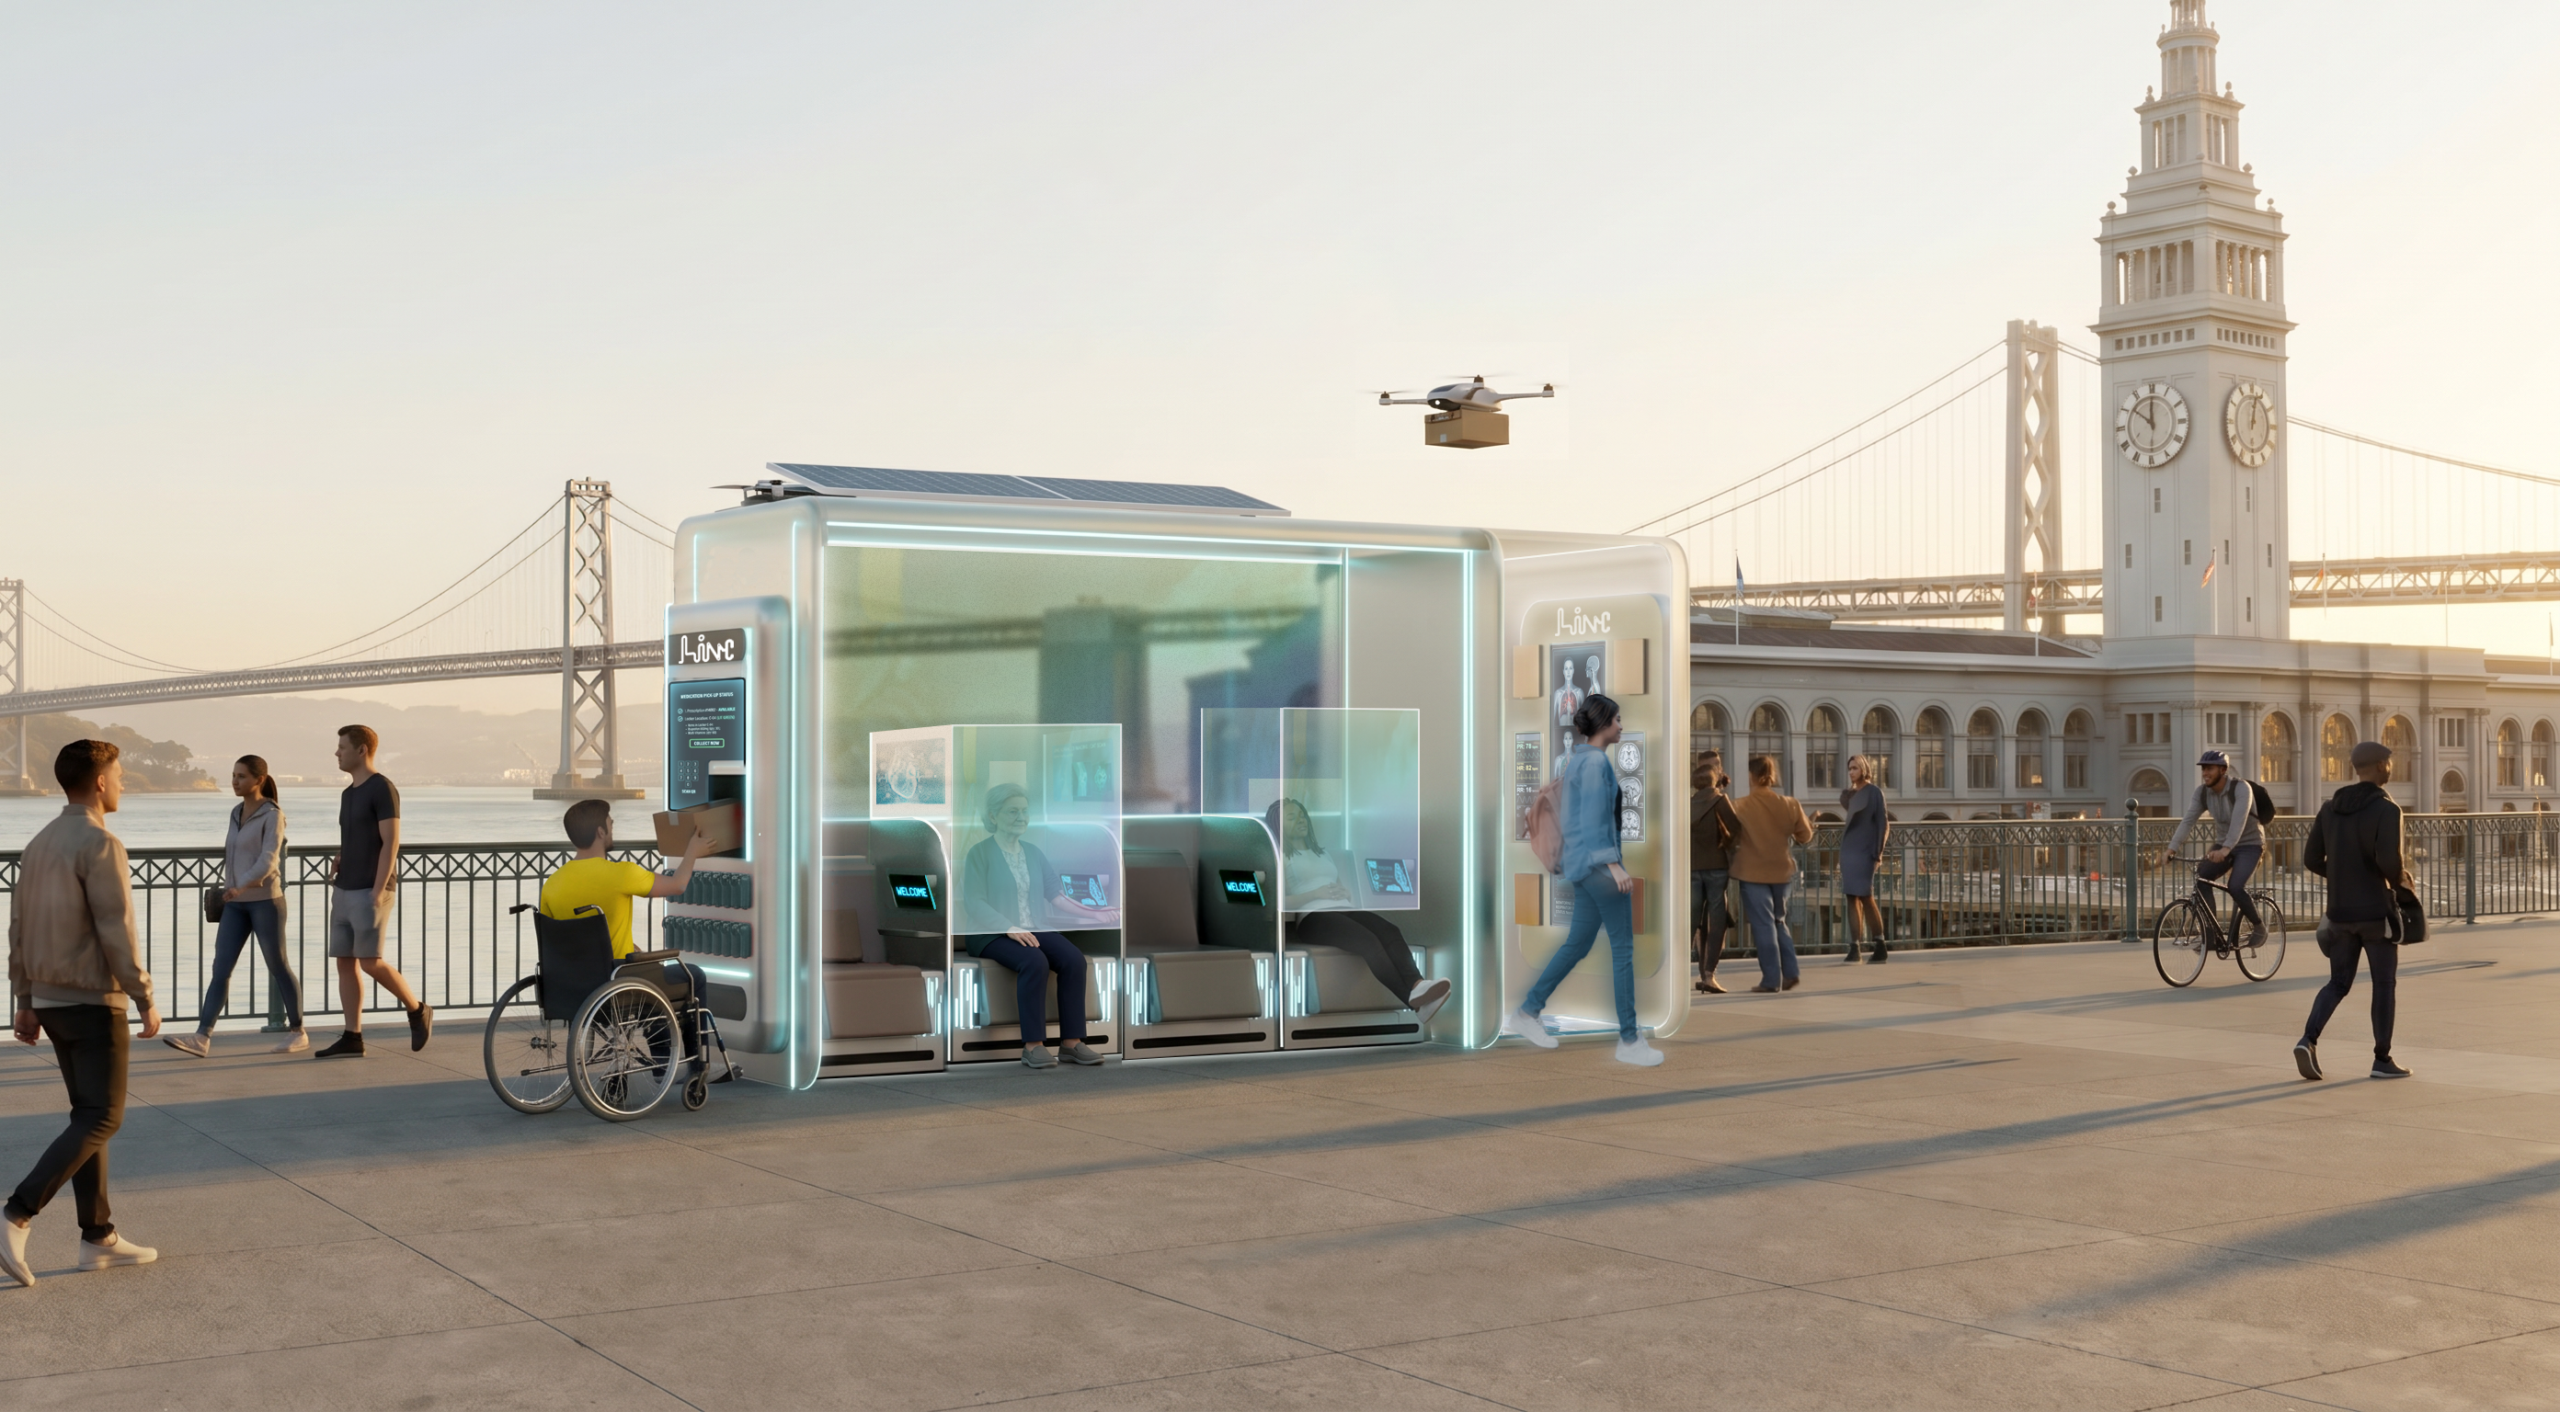
LINC reimagines healthcare access by turning everyday public infrastructure, from park benches to transit stops, into a network of smart, autonomous lockers. These tamper-proof compartments deliver telehealth, medications, diagnostics, and mental health support directly where people live.
The compartments work in two modes: as community hubs offering telehealth visits, rapid medication delivery, and tailored diagnostics; and in circulation, delivering personalized chronic-care packages triggered by remote health monitoring. After each use, they are cleaned, restocked, and resupplied to reflect regional health risks.
LINC is designed to reach populations traditional systems often exclude, including the unhoused, undocumented, and mobility-limited, by mapping service gaps and installing lockers where clinics and pharmacies are scarce. Ambient sensors and embedded microdiagnostics detect health threats early, easing strain on hospitals, while data form a living public health map. During emergencies, compartments reconfigure into freestanding clinics.
By treating healthcare as a collective utility, LINC democratizes access, builds community resilience, and shifts care from reactive to preventative.
Veil as a Functional Façade for Child Development
Submitted by HOK (New York)
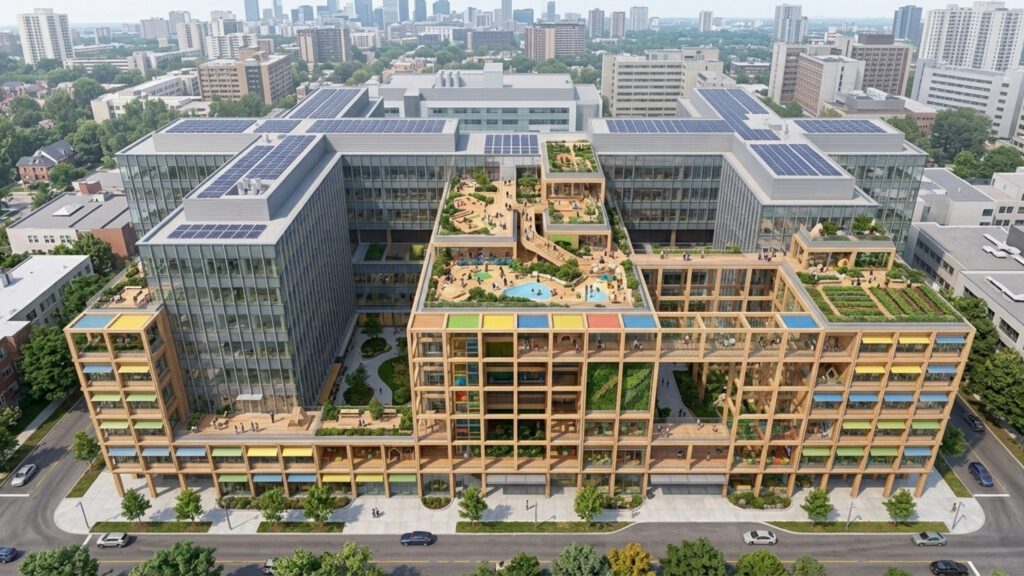
Image credit: Courtesy of HOK
Prolonged hospitalization can affect children’s development during critical stages of growth. Limited access to varied sensory stimulation, movement-based play, peer interaction, and age-appropriate learning opportunities can have negative effects on cognitive, social, emotional, and physical domains that shape a healthy childhood.
Veil reimagines the hospital as an immersive world of imagination, learning, and growth for each age. Designed as a layered, developmental ecosystem integrated into the building envelope, the concept creates dedicated, age-responsive zones that respond to the needs of patients from birth through young adulthood.
Guided by a matrix of shared developmental needs across eight age groups, each zone supports the developmental domains most critical at that stage. For example, a reading lounge is designed to foster early language development through parent-child storytelling and conversation. In this way, Veil bridges age-responsive design and continuum of care within a single, adaptable system.
Destination Health
Submitted by Hord Coplan Macht (Baltimore)

Image credit: HCM
Destination Health replaces today’s fragmented care experience with an integrated, human-centered ecosystem for healthcare, research, and community. In response to projected increases in chronic disease and the needs of an aging population, the concept shifts healthcare from a reactive service model to a prevention-focused lifestyle infrastructure.
At the center of the model is the Anchor District, which serves as the heart of the community. Its planning draws inspiration from precedents such as Barcelona’s Superblocks and Kevin Lynch’s framework of paths, nodes, districts, edges, and landmarks. Destination Health creates a network of walkable, interconnected districts containing preventive care clinics, research facilities, wellness centers, temporary patient housing, recreation spaces, and green corridors. Health trams, pedestrian networks, and ecological infrastructure support seamless movement throughout the campus.
The concept comes to life through the journeys of four personas: a patient, nurse, researcher, and visitor. Their experiences include community nutrition lectures, teaching kitchens, recovery gardens, living labs, and a “Health Museum of the Future,” which features immersive exhibits on DNA, the microbiome, heart health, and sleep wellness. Together, these elements create a regenerative environment where care, learning, and healthy living are embedded into everyday life.
Microbe Oases
Submitted by STV Inc. (New York)
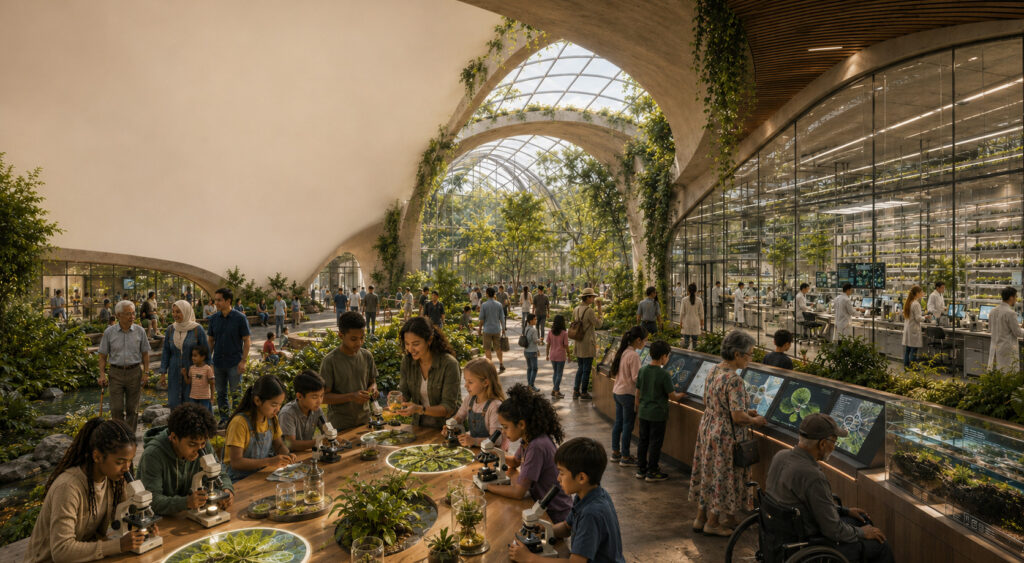
Image credit: Courtesy of STV, Inc.
Microbe Oases presents the microbiome as a form of public infrastructure, proposing a distributed network of civic spaces designed to restore microbial diversity across people, buildings, and ecosystems. Rather than treating microbes solely as pathogens to eliminate, the concept recognizes beneficial microbial communities as essential to immune function, mental health, ecological resilience, and climate stability.
In response to the growing problem of microbial desertification caused by sterilized buildings, industrialized lifestyles, and degraded landscapes, the proposal establishes a new public health system centered on microbial stewardship. The network operates across multiple scales, including Personal Pods that integrate microbiome monitoring, fermentation, and restorative planting into everyday life; Patient Pods that embed microbiome-informed therapies within healthcare settings; as well as Neighborhood Urban and Suburban Hubs, which combine living conservatories, education spaces, community gardens, and social gathering areas to promote microbial literacy and ecological restoration.
Together, these facilities exchange microbial data and beneficial microbial communities through carefully managed pathways, creating an adaptive national infrastructure that strengthens over time.
By reframing microbial care as a shared civic responsibility, Microbe Oases envisions healthier buildings, more resilient communities, restored ecosystems, and a new relationship between people and the living microbial systems that sustain well-being.
Guardian
Submitted by HDR (Charlotte, N.C.)
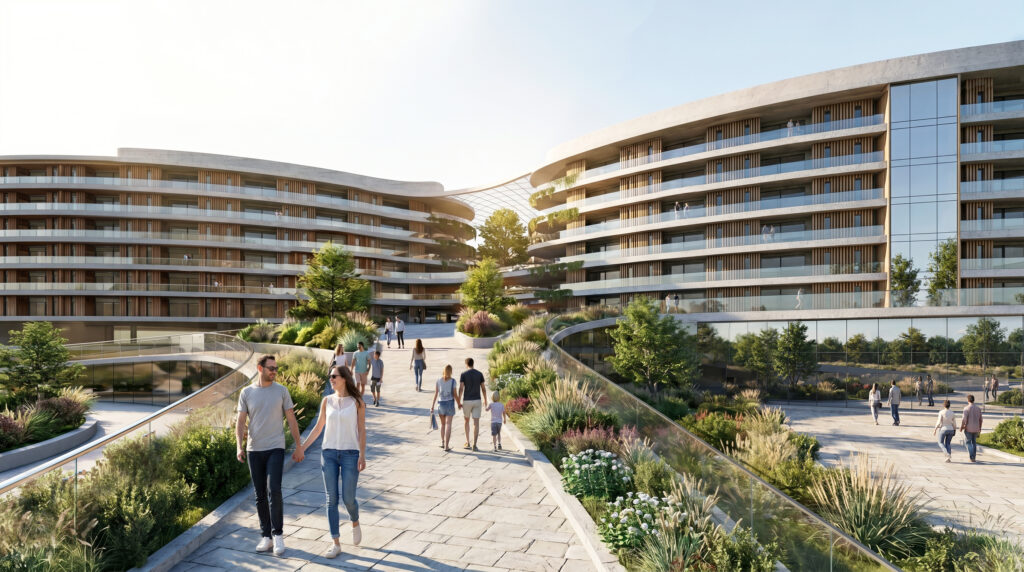
Image credit: Courtesy of HDR
Guardian is a shift, embracing technology to increase a patient’s connection to support systems, preferred environments, and communities while revolutionizing clinicians’ jobs to be patient facing.
The hospital transforms into an adaptive system that adjusts to accommodate patient and support system needs.
Dynamic, unstandardized, and choice-based modules house patients and their support system while administering the care each person needs. The highly adaptable housing units provide space for varying sizes and characteristics of support systems while leveraging technology to connect patients to familiar environments. Within these spaces, patient-focused clinicians administer care surrounded and supported by a patient’s network.
The lines between healthcare and housing begin to blur, allowing patients to heal in spaces more like their homes and surrounded by people who care for them
Nanoarchitectonics, Pulse
Submitted by RS&H (Tampa, Fla.)
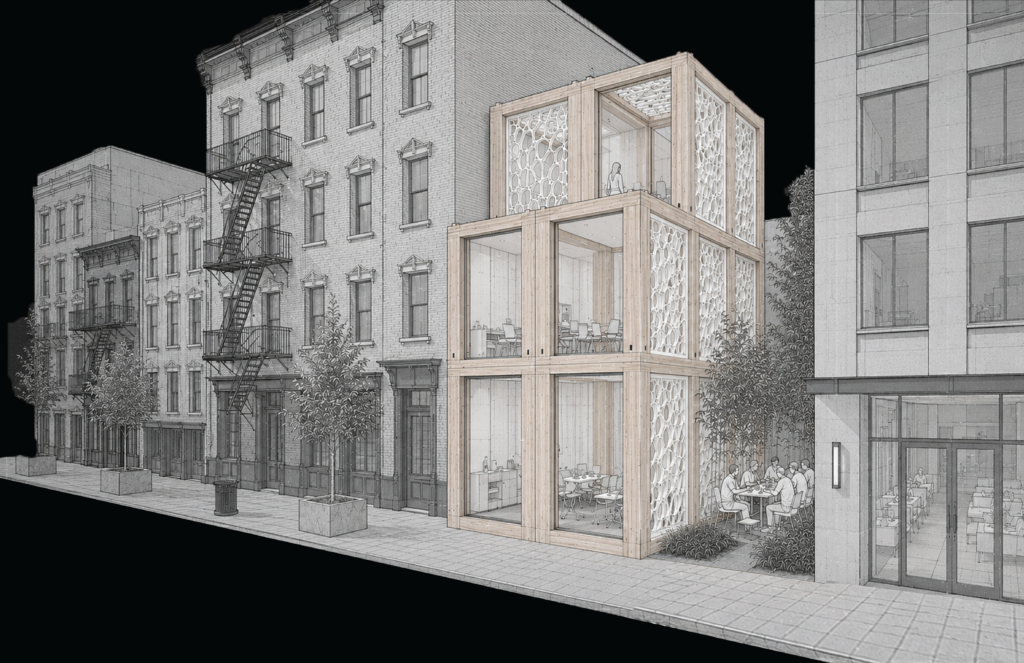
Image credit: Olivia Jackson
Pulse asks what an entirely antimicrobial and compostable building looks like in the future of healthcare. Designed as an adaptive, multiscalar architectural ecology, the concept rethinks a building’s life cycle from pre-construction through post-decay by operating as a living, interconnected substrate woven into the land itself.
Using a timber-mycelium panel system, Pulse creates an underground network that transmits environmental data while supporting local ecosystems. The panels combine nanostructured antimicrobial timber with biodegradable mycelium-infused modules and integrate into a glulam and cross-laminated timber (CLT) superstructure through dry, all-wood connections. This keeps the architecture lightweight, repairable, and compostable, allowing it to return to the soil without residue. The nanostructured timber also makes nanoscale activity visible in real time.
Mycelium bonds with the timber through active colonization by white-rot fungi, forming a living composite that reinforces the structure, improves moisture regulation, and enhances durability without synthetic adhesives. Modular, interchangeable elements allow the building to adapt over time to changing programmatic needs, site conditions, or user requirements while reducing material waste through reuse and transformation.
Humanity Reclaimed
Submitted by RS&H (Tampa, Fla.)
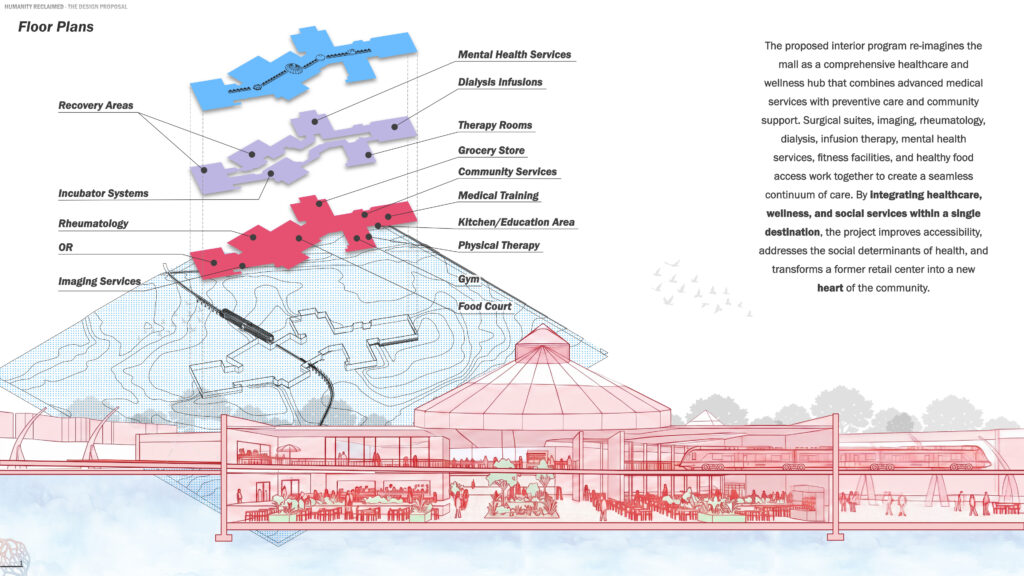
Image credit: Jaclyn Torn
Humanity Reclaimed is an adaptive reuse project that transforms an abandoned shopping mall into a wellness transit hub, bringing together healthcare, public transit, recreation, and everyday life under one roof.
Inspired by the human circulatory system, the design positions the revitalized mall as the “heart” of the region, pumping people, services, and opportunity through an integrated transit network that functions as its “arteries.” A new rail station passing through the building connects surrounding communities to comprehensive healthcare and wellness.
Inside, the former retail spaces are reborn as a holistic wellness environment, housing outpatient medical services, medicine education, specialty care, fitness facilities, mental health resources, community gathering spaces, and essential daily amenities. Outside, parking lots are reclaimed as parks, plazas, forests, housing, and recreational landscapes, creating places for people to gather, exercise, and thrive.
The proposal demonstrates how adaptive reuse can address multiple societal challenges simultaneously: healthcare accessibility, suburban decline, transportation equity, environmental sustainability, and community resilience.
Dandelion
Submitted by CannonDesign (East Region)
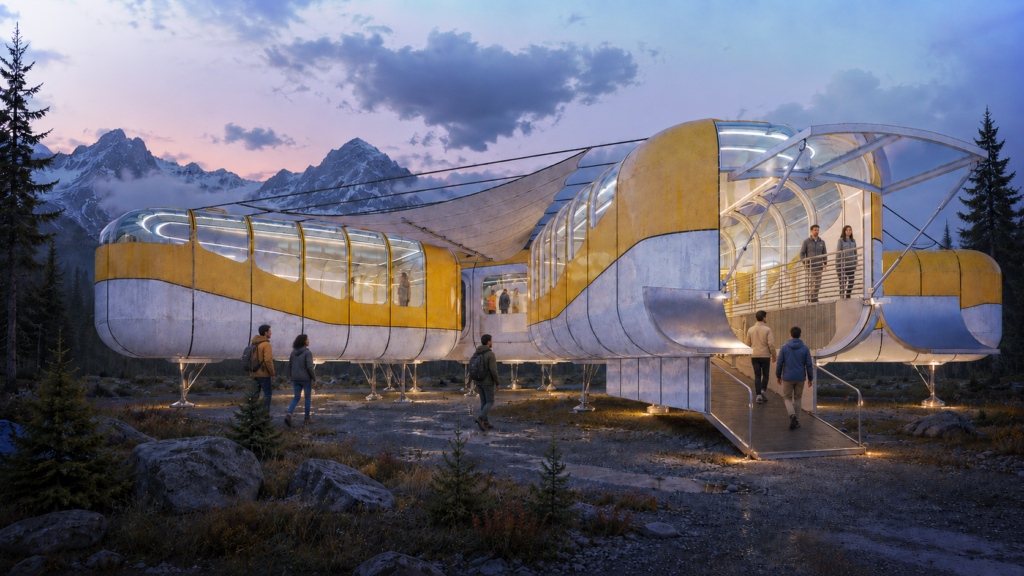
Image credit: CannonDesign
Dandelion is a mobile, modular healthcare infrastructure designed to bring care directly to underserved communities. Rather than relying on permanent, capital-intensive hospitals, Dandelion deploys via zero-infrastructure cargo airships, allowing the system to bypass failing roads or rugged terrain and lower medical units exactly where they are needed.
Each structure features a standardized semimonocoque shell made from recycled aluminum and operates off the grid with integrated rooftop photovoltaics and atmospheric water generators. While the exterior is uniform, the interior is highly adaptable. A central core connects to specialized “petals” that support more than 20 programs, from infectious disease isolation and dialysis to low-acuity maternal birthing, nutritional education, and traditional ceremony.
The system is designed to be culturally responsive. Modules can be rotated to align entrances to honor Indigenous spiritual traditions or arranged in rings and clusters to support large, communal healing. Paired with integrated digital health tools, including clinical-grade smart patches and continuous glucose monitors, Dandelion shifts healthcare from a reactive emergency response to a proactive, culturally rooted, and continuous ecosystem of care.
The 2026 Breaking Through finale will be held at the Healthcare Design Conference +Expo, Oct. 17-20 in New Orleans. For more information on the conference program and to register, go here.
Anne DiNardo is editor-in-chief of Healthcare Design and can be reached at [email protected].










