
How Healthcare Lobby Design Is Evolving Beyond The Check-in Desk
Chris Payne
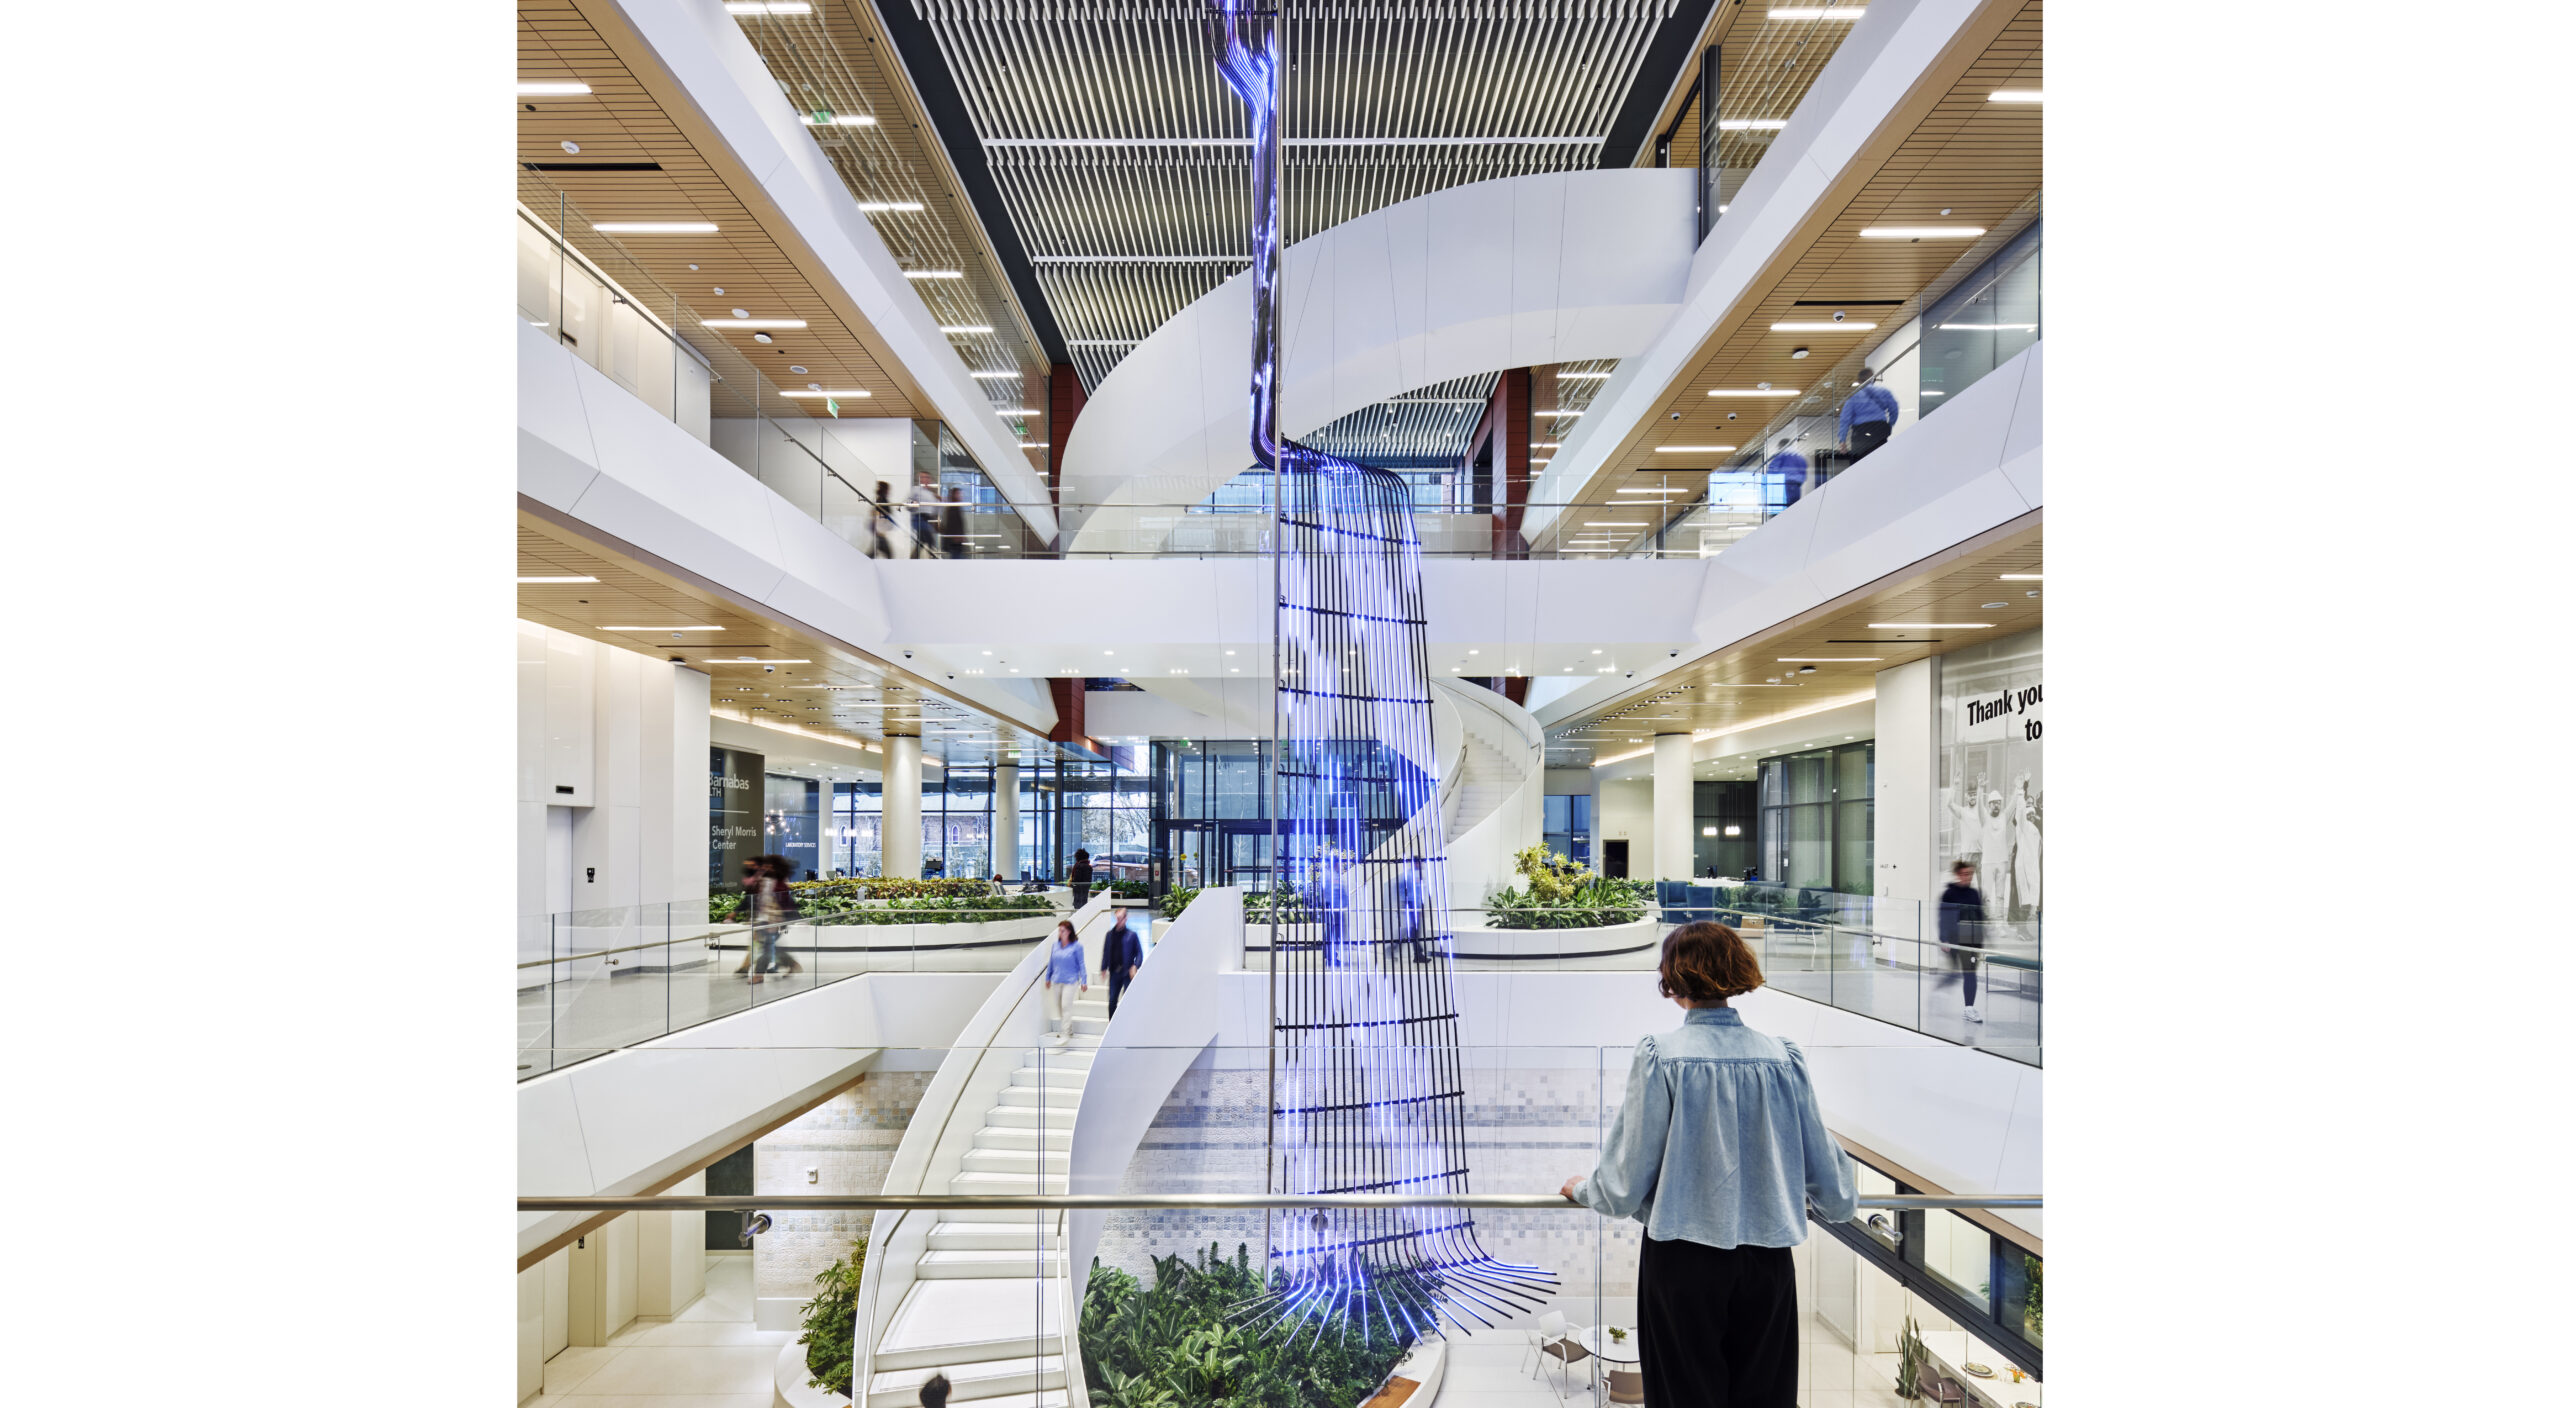
The open lobby of Jack & Sheryl Morris Cancer Center in New Brunswick, N.J., is designed by HOK as a 4-story, daylit atrium, where a central ribbon stair connects clinical, research and reception spaces around the perimeter.










