Latest In: Landscaping / Exteriors

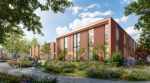
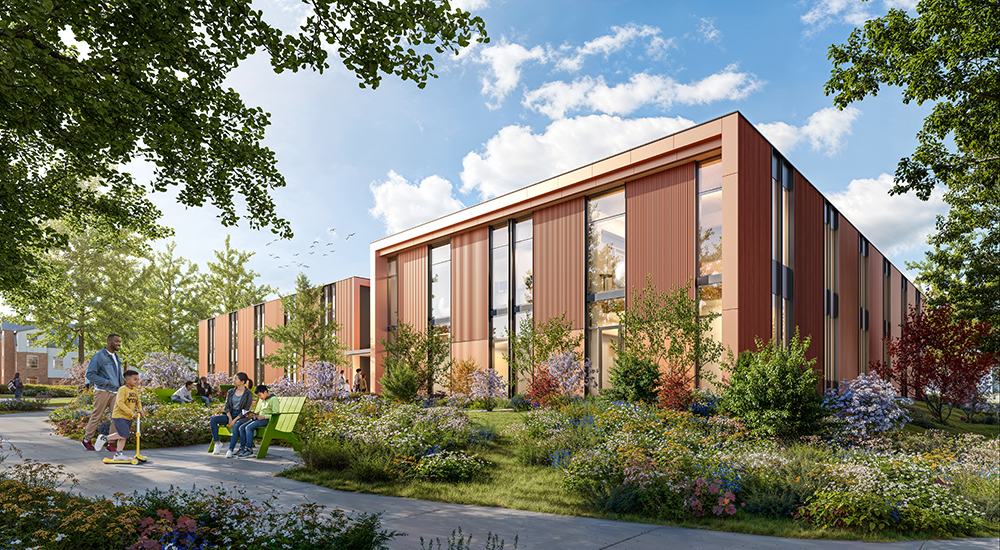
Clinic entry at the Tykeson Child Behavioral Health Building on the University of Oregon campus in Portland, Oregon

University Of Oregon Tykeson Child Behavioral Health Building, Portland, Oregon: First Look

The 54,000-square-foot building, designed by ZGF Architects, integrates clinical care, research, and education through evidence-based and healing-centered design.

Projects October 5
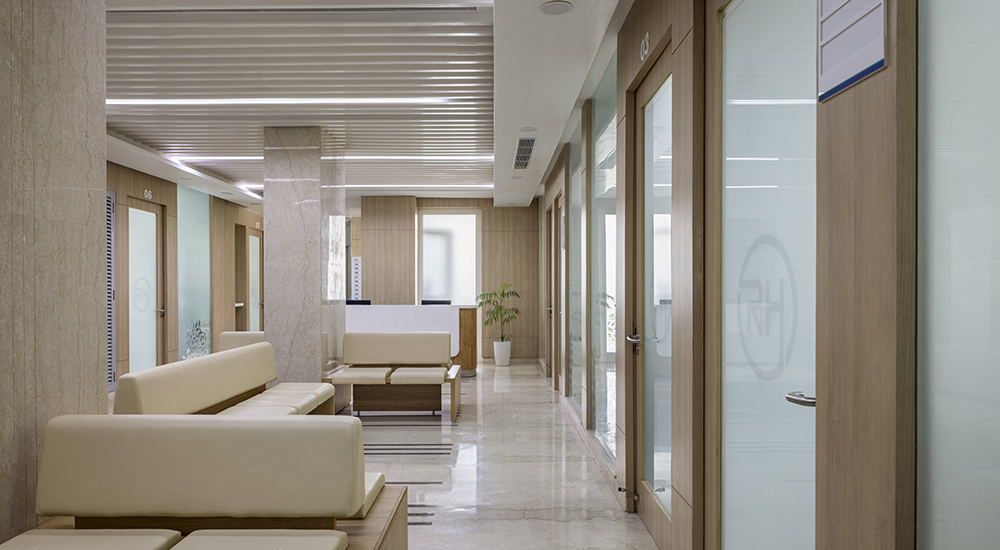

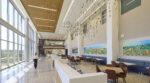
Rama Hospital OPD corridor with RH-branded frosted glass doors, cream benches, and marble flooring.

Rama Hospital, Noida, India: Photo Tour

The 14-story hospital is designed as a replicable vertical prototype for high-density urban healthcare services.

Projects August 18

2026 Nightingale Awards Product Competition Accepting Entries

The annual product competition is open to exhibitors at the 2026 HCD Conference + Expo in New Orleans.

News July 22
Healthcare Design NL
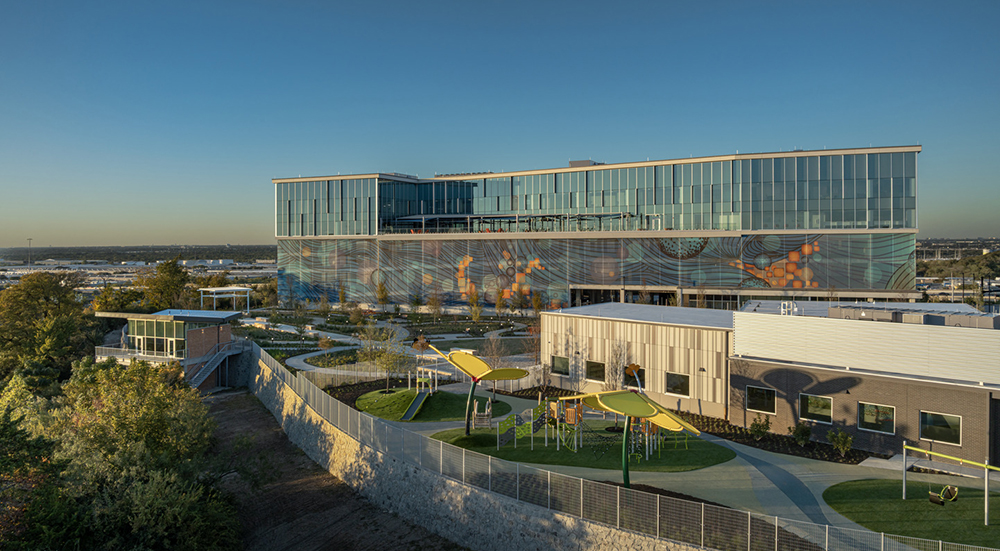
Metrocare Mental Health and Disability Innovation Center's modern building in Dallas, with large glass windows, a colorful mural, and a playground area surrounded by greenery.

Metrocare Mental Health And Disability Innovation Center, Dallas: Photo Tour

The new 10-acre Hillside Campus combines behavioral health, primary care, pharmacy operations, housing and homelessness support, and workforce…

Projects June 2

2026 Healthcare Design Conference + Expo: Everything You Need To Know

Here’s your one-stop source for all the latest news, announcements, and updates for the 2026 Healthcare Design Conference…

News May 27

Meet The 2026 Class Of HCD 10 Winners

Healthcare Design celebrates inspiring leaders whose work is advancing innovation and excellence across healthcare design.

Trends May 27
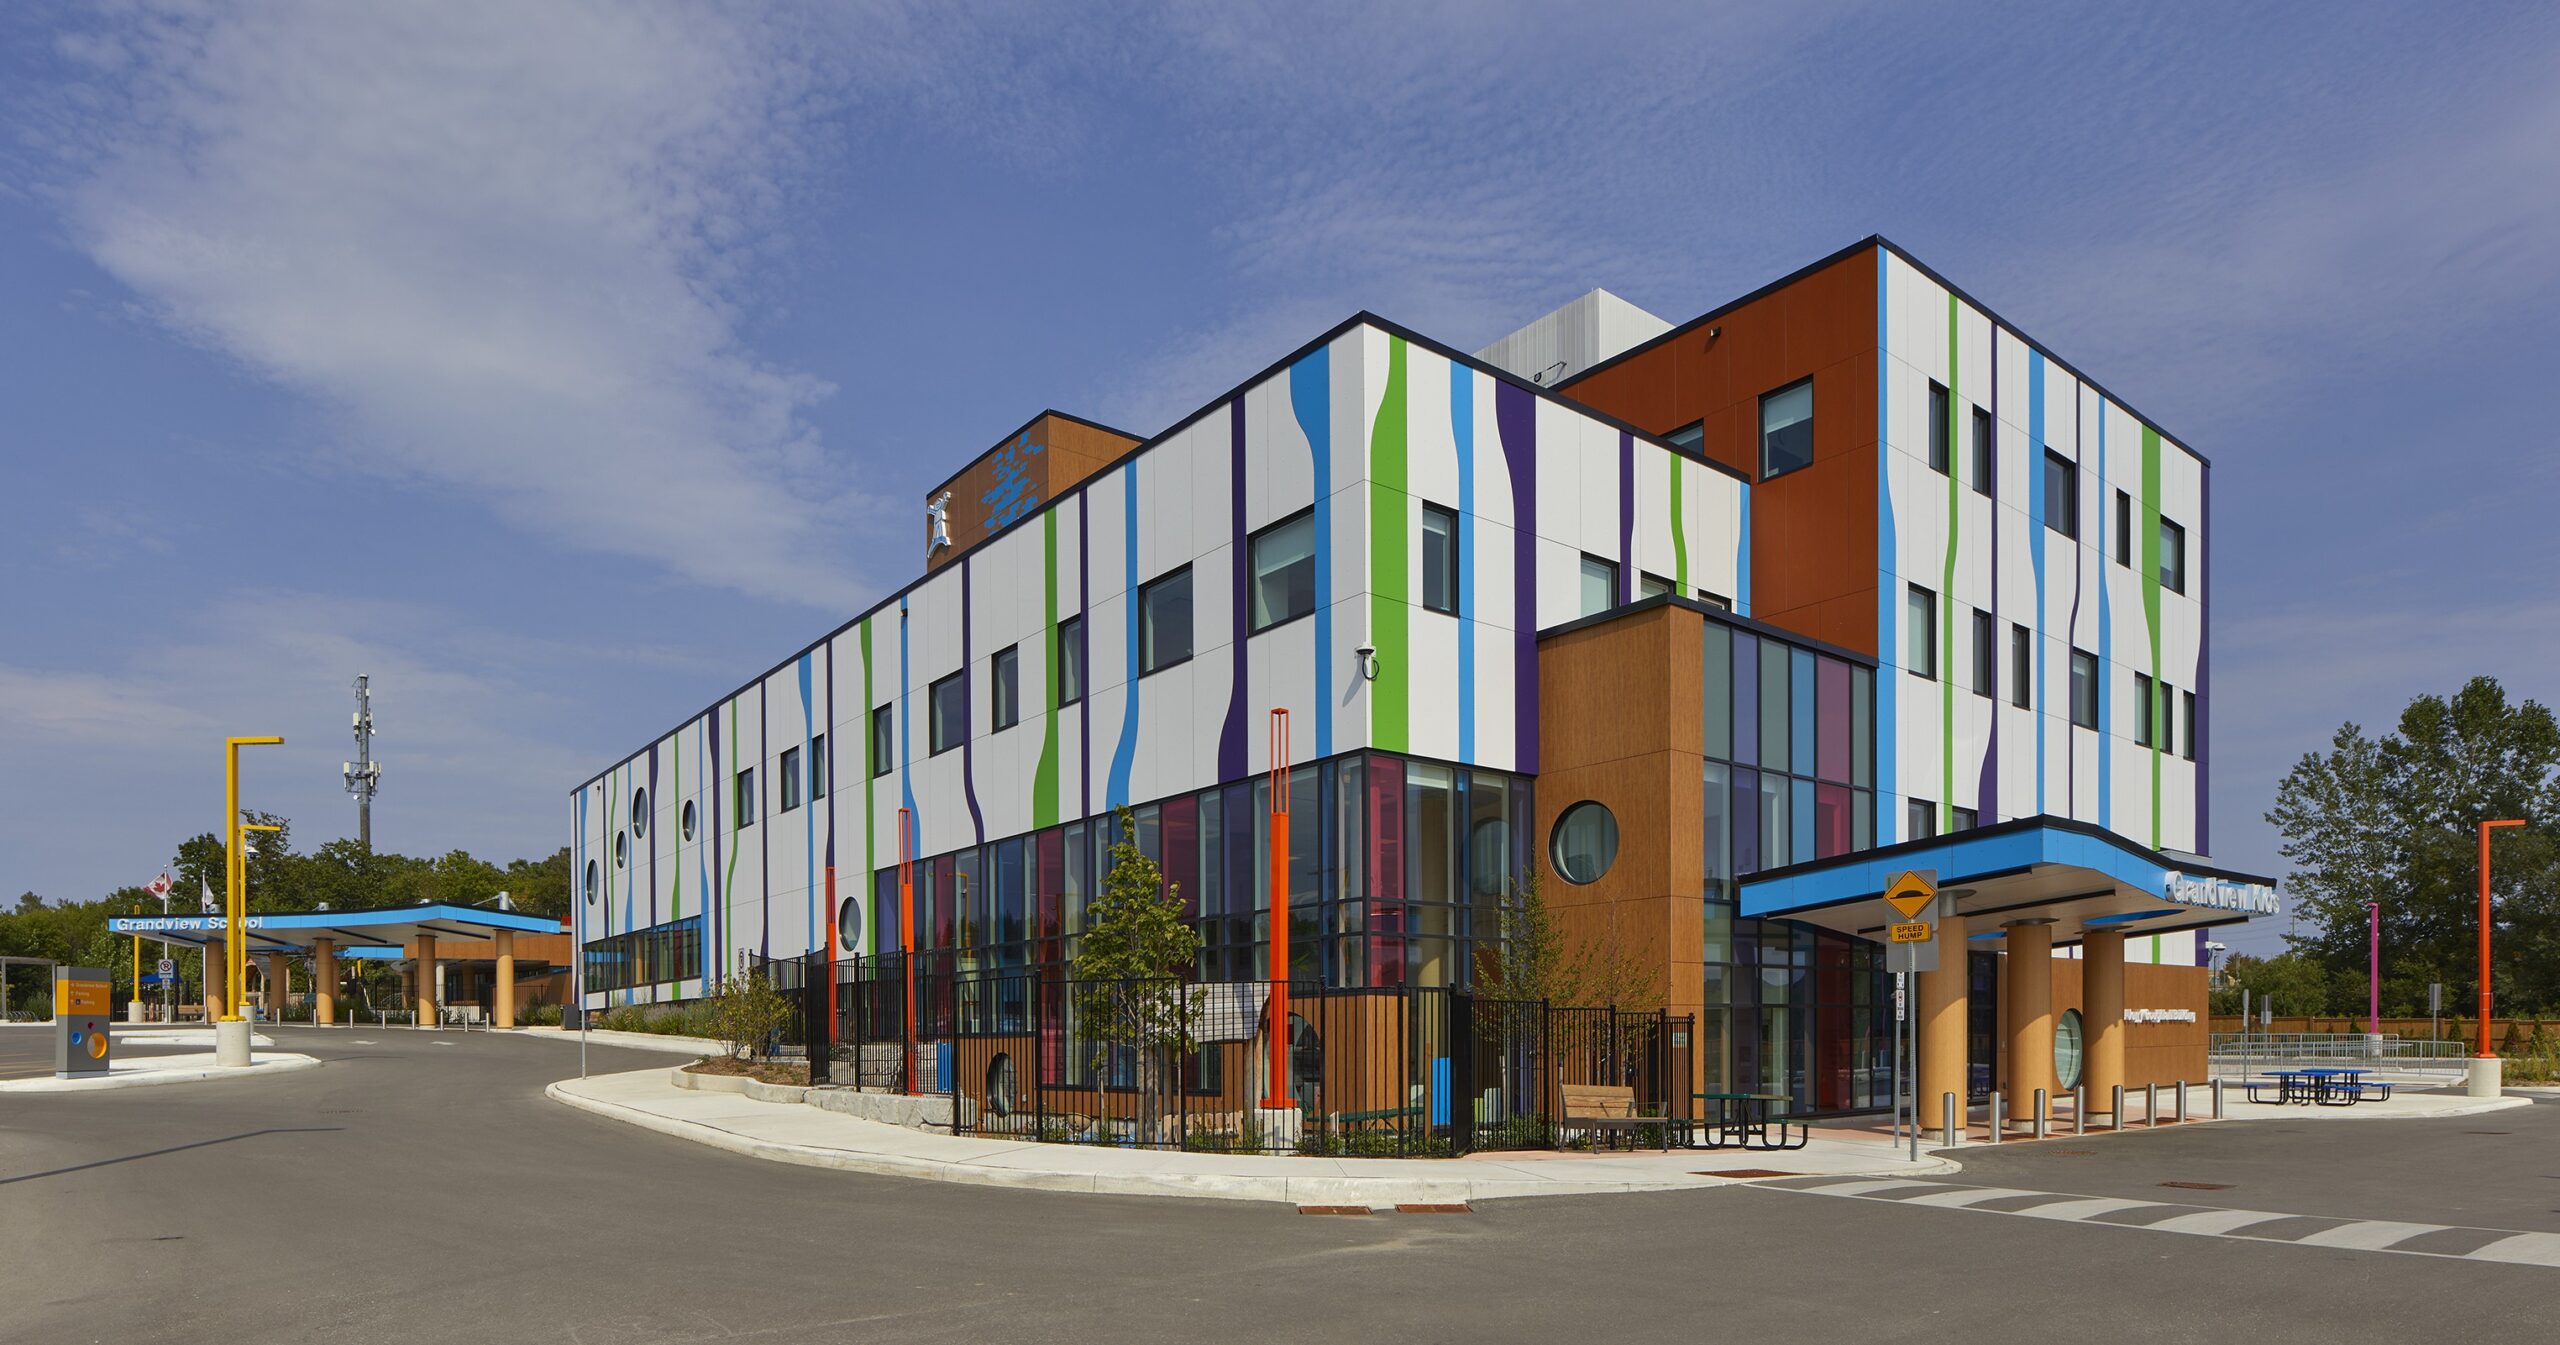
Grandview Kids – The Jerry Coughlan Building: The 4-story building features extensive glass curtain walls and a covered, accessible drop-off area.

Grandview Kids – The Jerry Coughlan Building, Ajax, Ontario: Photo Tour

The 100,300-square-foot facility employs vibrant color palettes, accessible design features, and playful architecture to deliver a welcoming setting…

Projects March 5


U.K.’s Midland Metropolitan University Hospital Uses Industrial Façade To Connect to Facility Site’s History

Project team HKS, Cagni Williams, and Sonnemann Toon Architects utilized exposed steel and terracotta on the 10-story hospital…

Projects March 12
Hoag Hospital Irvine Expansion, Sun Family Campus

Hoag Hospital Irvine Expansion, Sun Family Campus, Irvine, California: First Look

The 500,000-square-foot project, expected to open by 2026, will deliver a nature-filled, pedestrian-friendly campus.

Projects November 29
Building forms at University of Louisville Physicians' Novak Center for Children’s Health MOB in Louisville, Kentucky.

Exterior Innovations On Display At Novak Center for Children’s Health In Kentucky

For the exterior of the new eight-story building in Louisville, Ky., design firm GBBN Architects drew inspiration from…

Projects February 14
Strategy & Planning Series