The Louisville, Ky., facility is adding a new bed tower and renovating its exiting facility to expand surgery and ED services.


The Louisville, Ky., facility is adding a new bed tower and renovating its exiting facility to expand surgery and ED services.
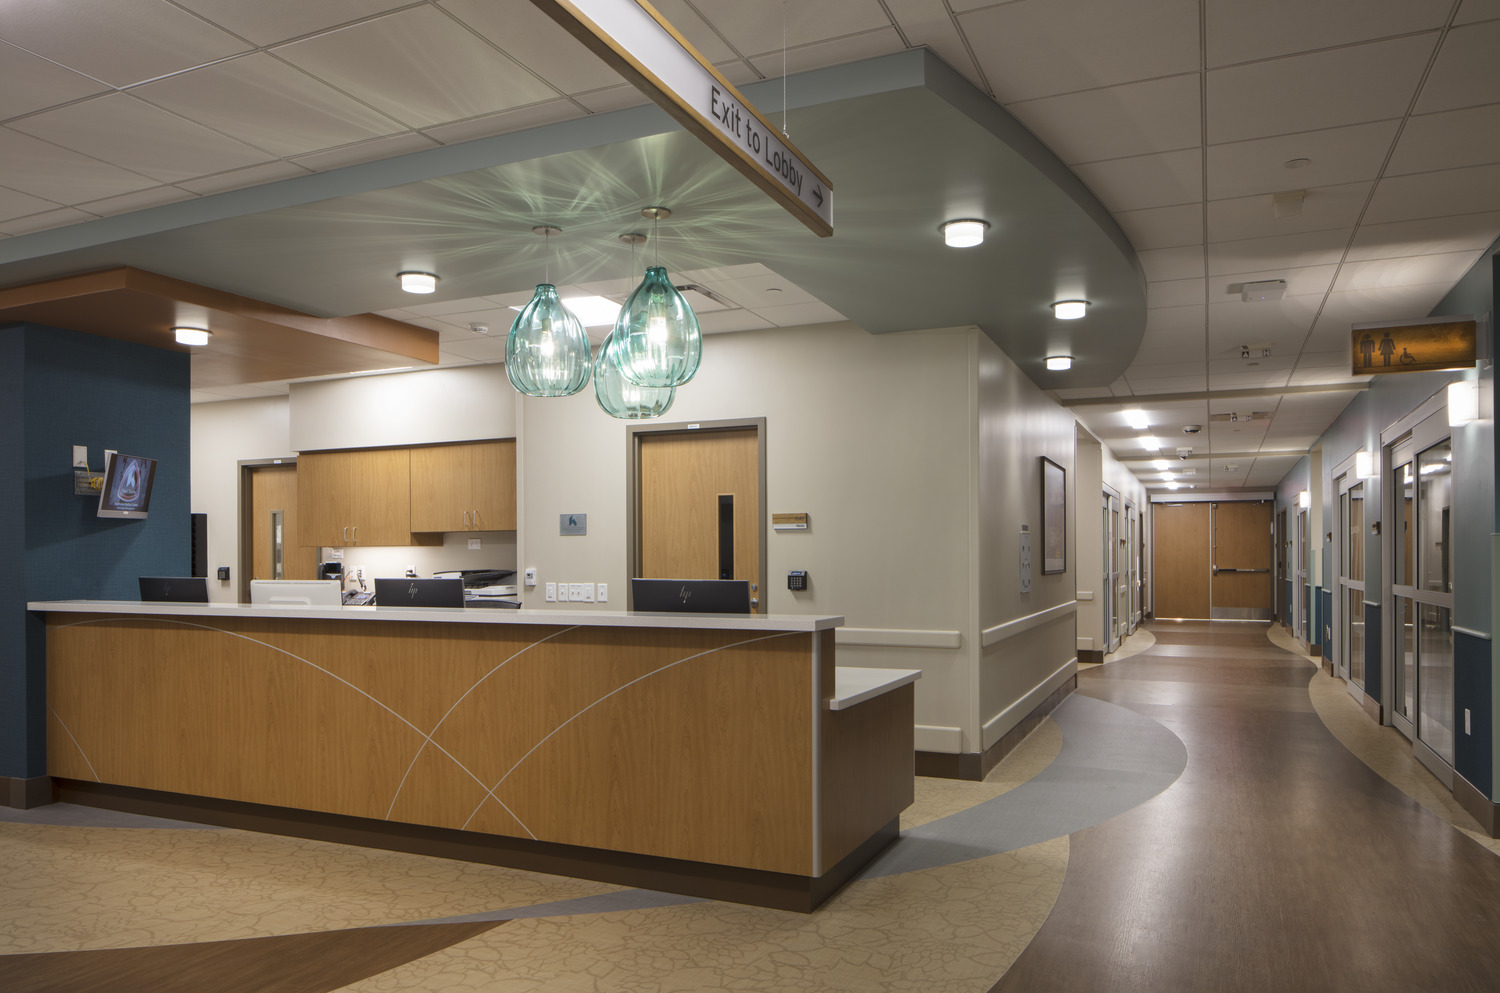
The 66,000-square-foot outpatient center, opened in August 2018, houses an ED, attached MOB, and shell space to expand services in the future.

See a sneak peek of the new five-story bed tower scheduled for completion in December 2020.
A new study published in HERD Journal compares different media and how they affect the design process.

For the exterior of the new eight-story building in Louisville, Ky., design firm GBBN Architects drew inspiration from children’s imaginations to deliver a bold statement on campus.
Technology is moving the industry closer to personalized medicine, creating more opportunity for designers to personalize and improve the patient experience.

University of South Carolina’s new student center brings together wellness, prevention, advocacy, and patient care servies into one central location on its campus in Columbia, S.C.
The principal and healthcare practice leader at Perkins+Will discusses the importance of improving the patient experience, prefabricated design, and why he looks at architecture as a team sport.

A temporary home for the Centre for Overweight Adolescent and Children’s Healthcare in the Netherlands replaces sedentary spaces with an interactive environment that inspires movement.

The 83,000-square-foot facility, designed by Duda|Paine Architects, will introduce new programming and design strategies to inspire community health and wellness.

Fueled by technological advancements and patient demand, more healthcare organizations are seeking to expand their cardiac care capabilities and facilities.

West Virginia University Health System set out to grow its cardiac service line with the opening of the 10-story Heart and Vascular Institute.










