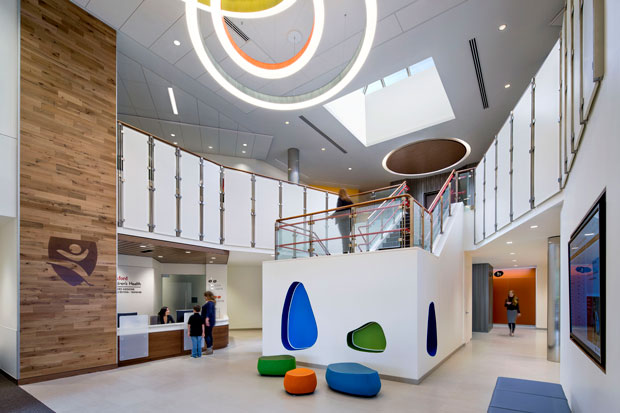

The Stanford Children’s Health Specialty Services outpatient facility in Sunnyvale, Calif., opened its doors in May 2016, expanding access to outpatient care for children and adolescents as well as couples dealing with fertility issues.
Anne DiNardo
Anne DiNardo's Latest Posts
FACE TIME: Marvina Williams
Marvina Williams grew up in a household with four sisters and a mother who always wanted to be a nurse. “But with WWII, the economy, and having five daughters, she wasn’t able to achieve that goal,” says Williams.
Still, her dream made an impression on her children, all of whom found careers in healthcare, including Williams who is a registered nurse and has served in several different clinical environments, including as director of a trauma center.
Lessons In Inpatient Unit Design
Only a few years had passed between the opening of Cooper University Hospital’s Roberts Pavilion in Camden, N.J., and the need to fit out two shell floors to add med/surg inpatient beds. Still, the project team didn’t want to simply duplicate the same design without first looking for new ideas and areas for improvement.
Building A Better Inpatient Unit
The search for the right inpatient unit design shouldn’t just take into account size, footprint, and type of care being provided—it’s also about looking at an organization’s philosophy on patient engagement, care delivery, and technology in order to plan and build the best environment.
“There’s no right or wrong way,” says Sheila Cahnman, president of JumpGarden Consulting LLC (Wilmette, Ill.). “Each facility has its own operational ideal.”
Suite Makeover For Moms At Mount Sinai Hospital
A special delivery arrived at Mount Sinai Hospital in May when four new self-care hospitality suites opened on the Toronto hospital’s 17th floor. The pilot program is designated for pregnant women who are not acutely ill but who are at risk of needing immediate access to care due to a complicated pregnancy.
PHOTO TOUR: MemorialCare Medical Foundation
The 20,000-square-foot MemorialCare Medical Foundation in San Juan Capistrano, Calif., is designed to create a new facility model that positions physician services, ambulatory procedures, testing, and wellness programs in a convenient, accessible location to patients and visitors.
FACE TIME: Mezio Zangirolami
In 1997, Mezio Zangirolami began a student internship at FKP Architects—and never left.
Now a senior vice president, he’s the firm’s go-to guy for the design of Seacrest Studios, having served as design and technical lead on seven of the 10 radio/TV studios built to date at pediatric hospitals across the country.
FIRST LOOK: University of Vermont Medical Center’s Robert E. and Holly D. Miller Building
The University of Vermont Medical Center (Burlington, Vt.) broke ground on a new $187 million inpatient bed building in June. The Robert E. and Holly D. Miller Building was approved in 2016 and is slated for completion in 2019.

Conversation Starters: Using Art To Spark New Discussions At Springfield University Hospital
Artwork programs have come a long way toward being recognized as a vital part of a warm and inviting healthcare setting that promotes healing.
However, appropriate safety concerns in behavioral healthcare facilities have left some facilities in this sector lagging behind. London artist Tim A. Shaw and curator Niamh White saw this firsthand while visiting a friend in a mental health unit.
FIRST LOOK: Sports Therapy and Research Center At The Star
North Texans will soon have a new destination for sports medicine and athletic training when the 300,000-square-foot Sports Therapy and Research Center opens in early 2018.
The sports performance, research, and wellness center is located adjacent to the Dallas Cowboys’ new world headquarters in Frisco, Texas, and is a first-of-its-kind collaboration between the Dallas Cowboys and Baylor Scott & White Health (Dallas) that’s expected to serve up to 50,000 visitors annually.
Showcase 2016: Josie Robertson Surgery Center, MSK Cancer Center, New York
Creating a new ambulatory surgery center for Memorial Sloan Kettering Cancer Center, in New York, with a 100-by-115-foot footprint on a tight urban site required the design team to rethink traditional planning strategies and go vertical rather than horizontal.
The project, submitted by Perkins Eastman, earned an honorable mention in the 2016 Healthcare Design Showcase.
Showcase 2016: University Medical Center New Orleans, New Orleans
The opening of the new 2.3 million-square-foot University Medical Center New Orleans in August 2015 helped restore clinical healthcare services to New Orleans and formed the cornerstone of a new medical corridor, all of which were lost during Hurricane Katrina.
The project, submitted by NBBJ, earned an honorable mention in the 2016 Healthcare Design Showcase.